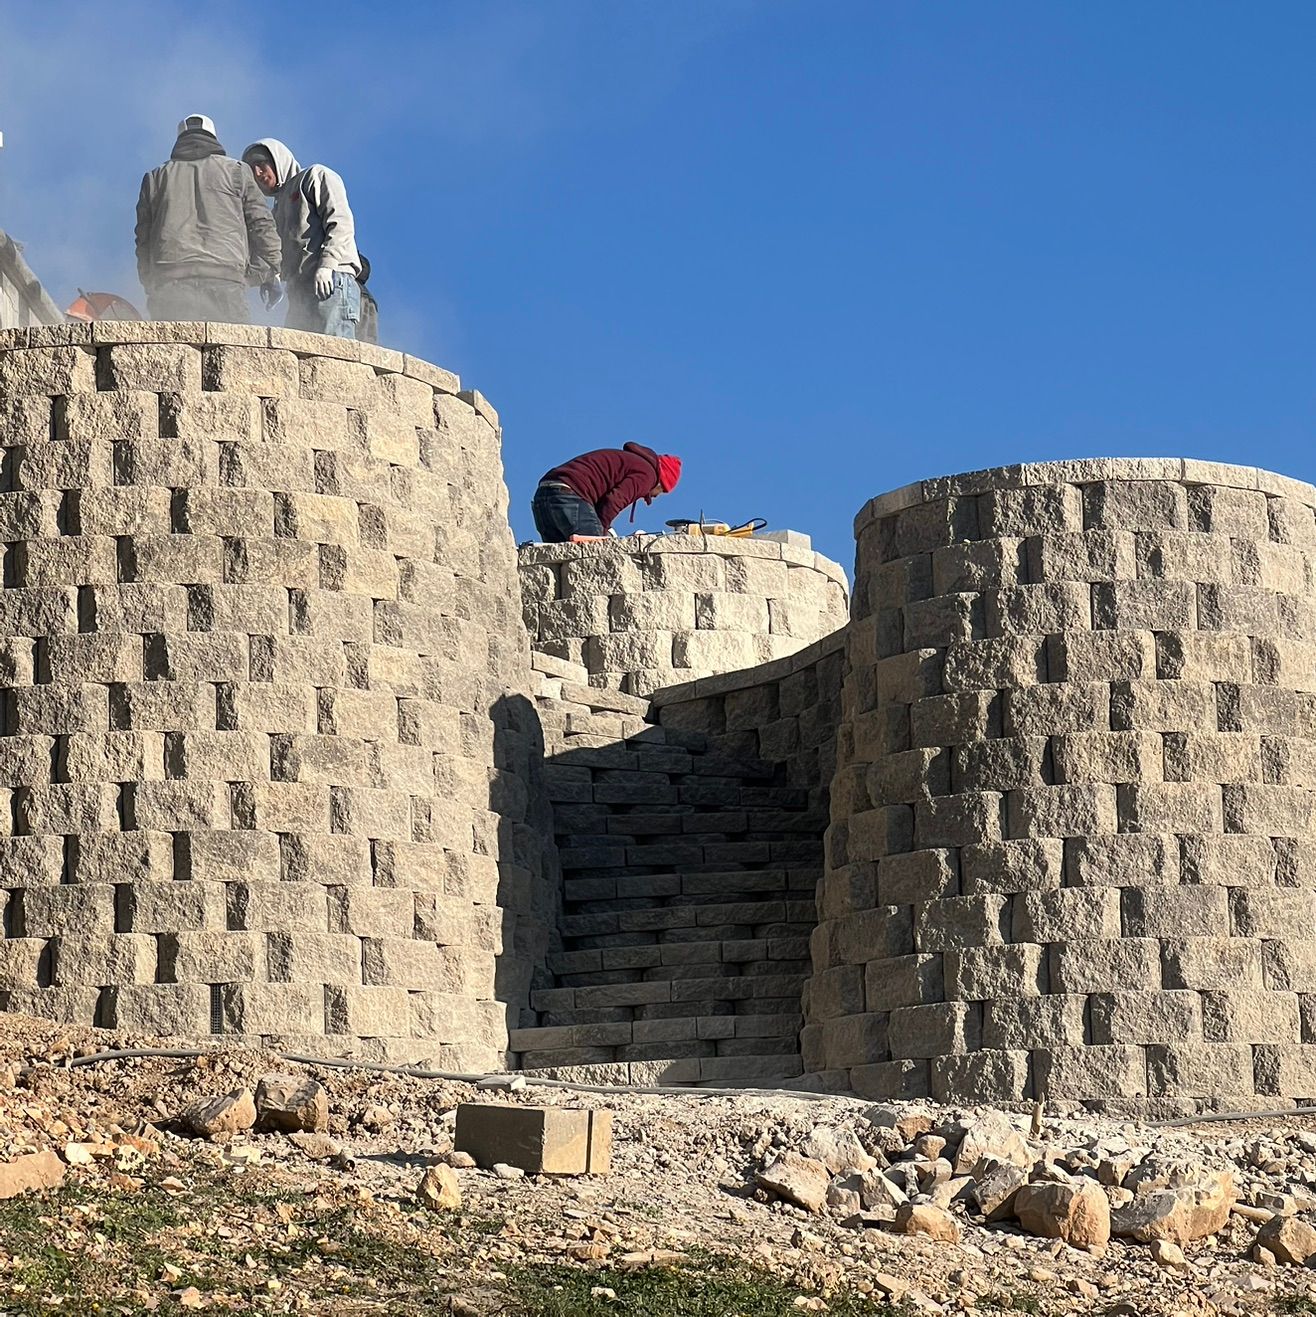
A lake place should be ready for weekends, not waiting on another round of yard work. But when a steep yard meets Kentucky Lake or Lake Barkley, a retaining wall is more than a way to make a slope look tidy. Drainage, soil, lake access, and shoreline rules all shape what can be built and where.
For homeowners around Eddyville, Cadiz, Grand Rivers, and Gilbertsville, the first question is not just, “What kind of wall do I want?” It is: Where does the project sit in relation to the shoreline, and what is the wall expected to do?
/ Dept 01: Start With the Shoreline
A wall on private upland and a wall at the water’s edge are different projects.
A retaining wall set back from the lake may be designed to create usable yard space, support a patio, or manage a grade change. A wall that reaches federally managed shoreline, or that requires fill or work in regulated waters, can involve a separate approval process.
Do not use the visible waterline as your property boundary. The controlling line can be different, and requirements depend on the parcel and the proposed work. Before clearing, excavating, placing rock, or bringing equipment down a slope, confirm the boundary and ask the relevant agency what applies.
On Kentucky Lake, some shoreline is managed by TVA. Under TVA’s shoreline stabilization regulation, a retaining wall on TVA-owned residential access shoreland is allowed only in limited circumstances: erosion must be severe and TVA must determine that a wall is the most effective option, or the new wall must connect to an existing TVA-approved wall. A wall on private upland is not automatically subject to that specific rule, but work near regulated shoreline may still need review.
On Lake Barkley, the current U.S. Army Corps of Engineers Regional General Permit 25-RGP-01 does not authorize retaining walls, seawalls, bulkheads, vertically stacked stone, or stacked gabion baskets as shoreline stabilization under that permit. It does not mean every project has the same answer: the Corps’ shoreline rules, location, and permit pathway matter. If work is on Corps property, a Shoreline Use Permit is required before work covered by the permit proceeds.
Water-access stairs are a separate part of the conversation. The regional permit includes a narrow category for certain ramps, stairs, and other water-access work, with specific limits and review requirements. It is not blanket permission to build steps anywhere on the bank.
The practical takeaway: identify the shoreline manager and ask about your exact parcel and plans before design or construction. Do not assume a conventional retaining wall is allowed at the water’s edge.
/ Dept 02: Design for the Yard You Actually Use
A good lakefront plan makes the time you spend outside easier.
Many lake homes are weekend places or seasonal properties. Owners want a dependable route from the house to the patio, room to gather, and fewer fussy areas that need constant attention. A retaining wall can help create that usable layout, but only when it fits the site.
- Create level space where it earns its keep. A terrace can make room for a seating area, grill, or paver patio without turning the whole yard into a maintenance project.
- Connect the levels comfortably. Steps can make a steep yard easier to move through. Their alignment, landing areas, and relationship to the water need to be considered early.
- Keep runoff under control. Surface grades, roof drainage, and patio runoff should not send water behind a wall or toward a neighboring property.
- Choose finishes for regular use. Caps and walking surfaces should suit how you plan to use the space and how much upkeep you want to take on.
A low-maintenance plan still needs a drainage path and occasional attention. It simply puts your effort into enjoying the property rather than constantly correcting avoidable problems.

/ Dept 03: Treat Drainage as Part of the Wall
In Western Kentucky, what happens behind the wall matters as much as the face.
Clay-heavy soils common in the region can hold water and drain slowly. When water collects behind a wall, the saturated soil adds pressure. A clean-looking block face cannot compensate for poor drainage, an unstable foundation, or runoff flowing into the backfill.
A site-specific wall plan may include free-draining aggregate behind the wall, a drainage pipe, and grading that directs surface water away. The outlet needs to be considered too: water should not simply be moved to another problem area or discharged where it creates erosion.
Lakefront sites can add complications. Steep grades, narrow access, shifting water levels, wave exposure, and erosion at the lower slope all affect the plan. A wall supporting a patio or lawn terrace may not be the right solution for shoreline erosion. Those are distinct problems, and the site needs to be evaluated as a whole.
Freeze/thaw cycles matter as well. Water in saturated soil can freeze and expand, then leave loosened material when it thaws. A wall’s base, drainage details, and backfill should be selected for the actual conditions, not treated as afterthoughts.

/ Dept 04: Build the Wall Around the Slope
The taller the wall or the more it supports, the more the surrounding ground matters.
A wall supporting a simple garden bed is not the same job as one holding back a steep slope beside a patio, driveway, or building. Nearby loads, soil conditions, wall height, and the shape of the slope can change what the design requires. In some cases, an engineer’s assessment may be appropriate.
Before construction, the team should understand what lies below the finished face: excavation depth, the condition of the subgrade, base preparation, drainage, and any reinforcement required by the selected wall system. These details are hard to judge after the wall is complete, but they help determine whether the finished work has a sound foundation.
The layout should also account for how the wall meets steps, patios, and upper grades. A retaining wall that solves one grade change but leaves awkward access or sends runoff toward the house has not solved the whole problem.

/ Dept 05: Make the Plan Before the Weekend
A clear scope now can prevent a frustrating surprise later.
Before requesting a bid, gather a few basics:
- Mark the area you want to improve. Photos from the house, patio, and shoreline help show how the grades connect.
- Describe how you want to use it. Tell the contractor whether you’re planning a seating area, paver patio, safer route down the slope, or simply a more usable yard.
- Share what you know about the shoreline. Include surveys, prior approvals, easements, or earlier shoreline work if you have them.
- Point out where water goes. Mention pooling, washouts, wet spots, roof downspouts, and places where runoff crosses the property.
- Ask what is included. Clarify the wall, drainage, steps, access, finish work, and any separate approvals or engineering that may be needed.
The Muscle Lawncare & Landscaping LLC serves Western Kentucky, Southern Illinois, and Northern Tennessee. We are a Unilock Authorized Contractor, and our retaining wall service can be considered alongside hardscape and outdoor living work. The crew that quotes the work builds it, and the company is fully insured. Our goal is to explain the scope plainly, put a real number on the work, and stand behind the installation.
For more on the details that affect wall performance, read our guides to retaining wall materials and what to check before winter.
/ Dept 06: Make the Next Step a Conversation
You do not need a finished design to start asking the right questions.
If you own a lake home near Eddyville, Cadiz, Grand Rivers, or Gilbertsville, begin with the site: where the wall would sit, what it needs to support, and whether the proposed work is near managed shoreline. Those answers help shape a practical plan for a space built to enjoy, not maintain.
Call The Muscle Lawncare & Landscaping LLC at (270) 248-9790 or Request a Bid. Tell us what you want to change and what you know about the property. We’ll talk through the next steps with you, no pressure and no obligation.
SEO & Publishing Notes
- SEO title: Retaining Walls on Kentucky Lake & Lake Barkley | The Muscle
- Meta description: Planning a retaining wall at Kentucky Lake or Lake Barkley? Learn how shoreline approvals, Western Kentucky soils, drainage, and freeze/thaw shape lakefront projects.
- Suggested URL slug:
retaining-walls-kentucky-lake-lake-barkley - Focus keyphrase: retaining walls on Kentucky Lake
- Supporting keyphrases: Lake Barkley retaining walls; lakefront retaining wall Western Kentucky; retaining wall drainage Kentucky; lake-home outdoor living
- Search intent: Local, high-intent research by lake-home owners planning retaining walls, terraces, or outdoor living improvements.
- Excerpt: A retaining wall near Kentucky Lake or Lake Barkley is shaped by more than the slope. Shoreline rules, clay soils, drainage, and freeze/thaw all belong in the plan.
- Open Graph title: Retaining Walls on Kentucky Lake and Lake Barkley
- Open Graph description: Understand what changes when your yard meets the water, from shoreline approvals to drainage and low-maintenance outdoor living.
- Hero image:
https://cdn.marblism.com/5vkDREmqvRB.jpg, Finished retaining wall with aligned capstones, integrated steps, and graded surroundings. - Internal links: Retaining walls; hardscapes; Request a Bid; material guide; winter inspection guide.
- External references: TVA shoreline stabilization regulation; USACE Regional General Permit 25-RGP-01; TVA Kentucky Reservoir information.
- FAQ structured data:
Editorial status: DRAFT for Tyler’s approval. Do not publish or schedule.
Leave a Reply