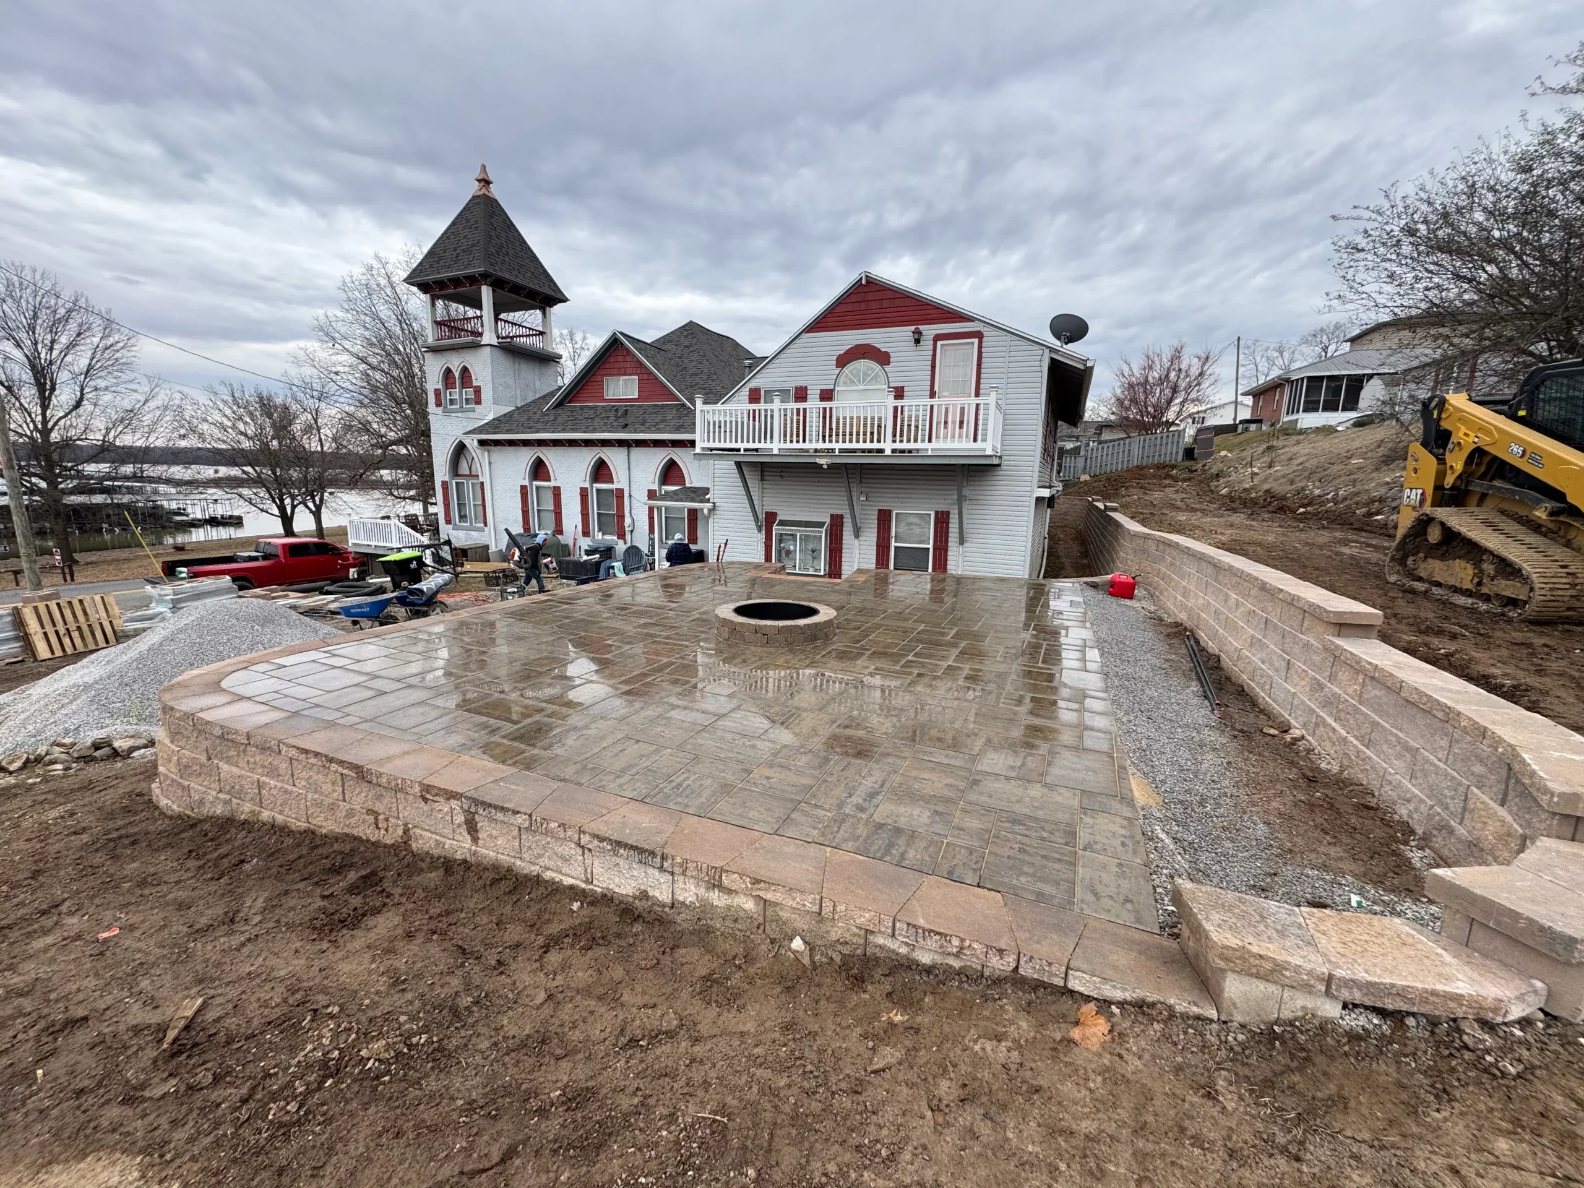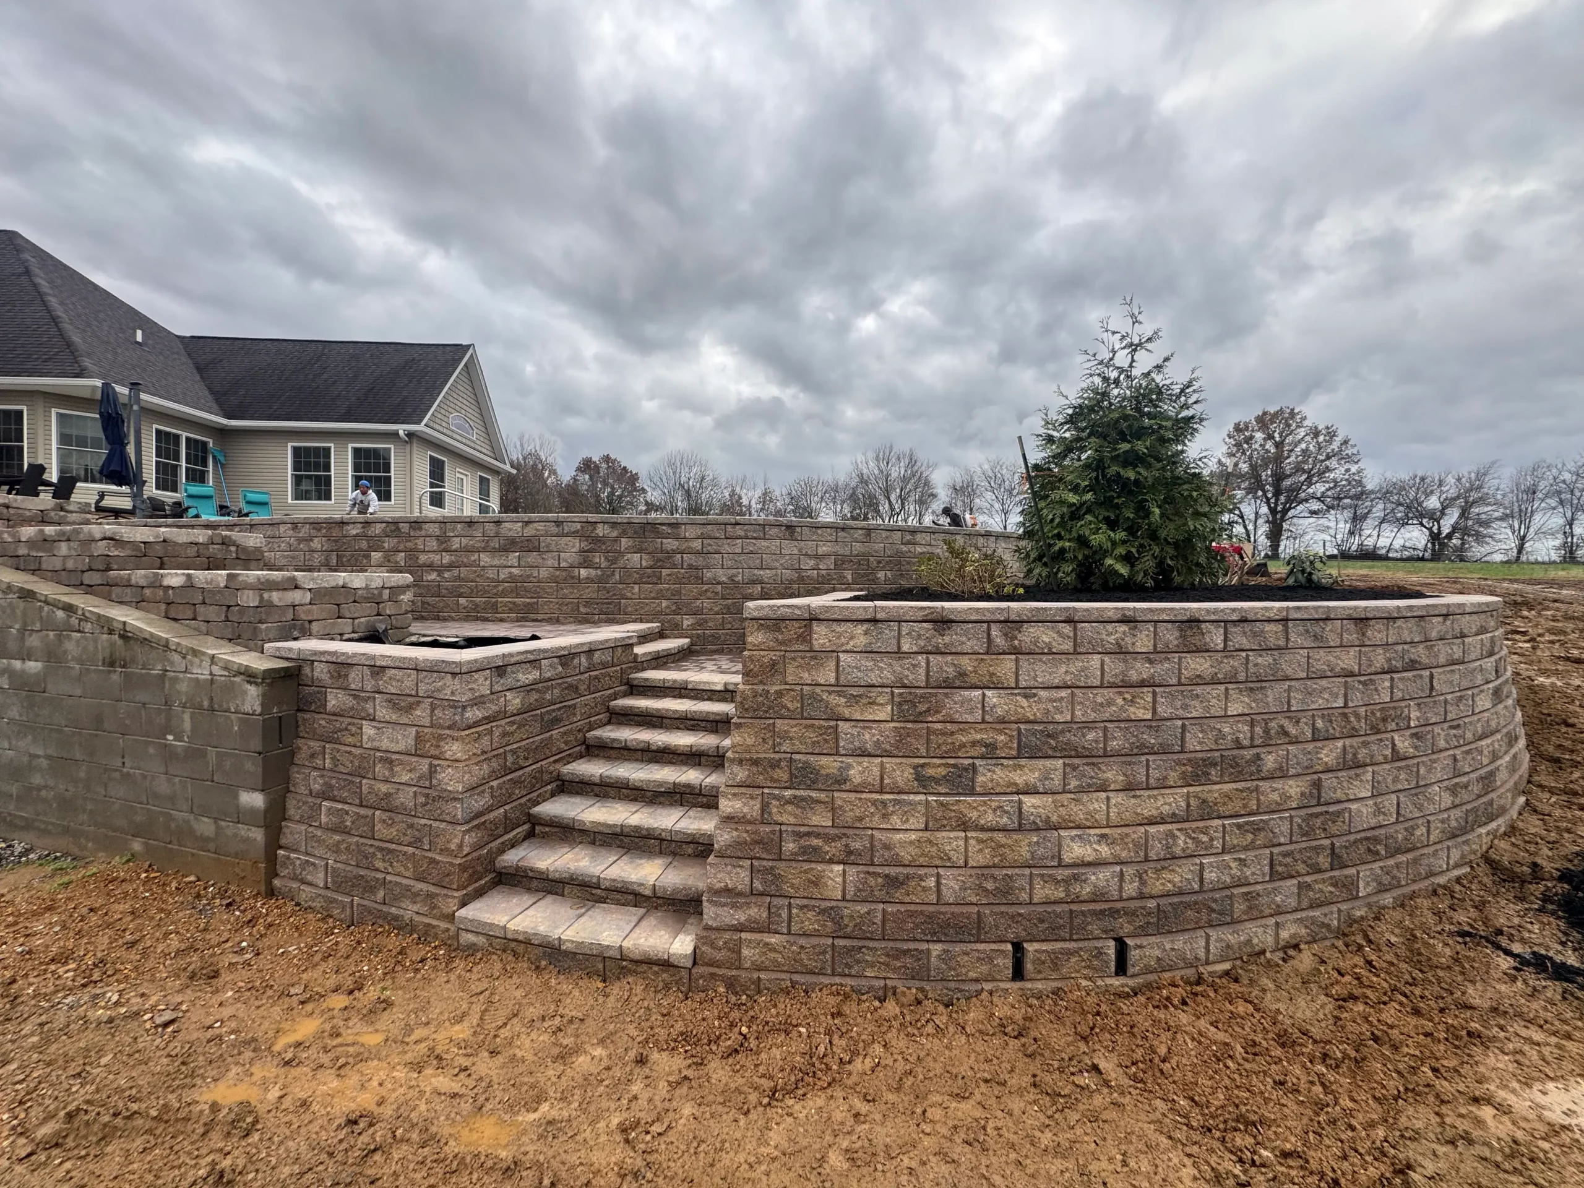
Category: Uncategorized

  • Retaining Wall Inspection Before Winter: What Freeze-Thaw Does to a Wall (and What to Check Now)

    Retaining Wall Inspection Before Winter: What Freeze-Thaw Does to a Wall (and What to Check Now)

    A retaining wall does not need to collapse before it becomes a problem.

    If your wall is leaning, bulging, holding water, or showing movement at the top course, winter may push it further. In Western Kentucky, fall rain, wet clay soils, and repeated freeze-thaw cycles can turn a minor-looking issue into a major retaining wall repair by spring.

    The smart move is simple: inspect it now.

    You can check the visible warning signs yourself in a few minutes. If something looks wrong, call a professional before digging, prying, or trying to reset blocks on your own.

    / Dept 01: Why Winter Changes the Risk

    Water behind the wall is the problem. Freeze-thaw gives it leverage.

    Water gets into the soil behind the wall, the joints between units, and small openings around caps or drainage outlets. When temperatures drop, that water freezes and expands. When it thaws, it leaves loosened soil and small voids behind.

    Then the cycle repeats.

    Each freeze can push the wall slightly. Each thaw can leave the soil settled in a new position. Over time, the wall may lean, bulge, rotate, or separate.

    Western Kentucky clay adds another concern. Clay soil holds water and drains slowly. When it becomes saturated, it can swell and create more pressure behind the wall. A wall that appears stable during a dry October may be under much more stress after weeks of rain and freezing nights.

    Spring is often when stressed walls finally let go.

    What looks minor in October can become a rebuild by March.

    Retaining wall construction with drainage materials, compacted aggregate, and crew installation work

    Retaining wall installation showing geogrid reinforcement, drainage gravel, and active crew work

    / Dept 02: Warning Signs to Check Now

    Do not judge a wall only by whether it is still standing.

    Walk the full length of the wall from ground level. Look for changes in alignment, drainage, and the relationship between the wall and the surrounding soil.

    Watch for:

    1. Leaning, bulging, or rotating sections
      Sight down the wall from each end. A wall that no longer follows a straight line may be moving. Pay special attention to visible bulges where the wall is tallest.

    2. Water pooling at the base or in front of the wall
      Standing water near the toe of the wall can indicate poor drainage, a blocked outlet, or a low area that is keeping the base saturated.

    3. Cracked, loose, or shifted capstones
      Caps that are cracked, tilted, or separating from the course below may be responding to movement in the wall, not just surface wear.

    4. Movement at the top course
      Look for gaps, uneven lines, or sections that appear pushed outward. Movement at the top can be an early sign of pressure behind the wall.

    5. Soil washing out from behind the wall
      Check for channels, exposed drainage stone, disappearing soil, or small voids along the upper edge. Water may be moving through the wall where it should be controlled.

    6. Gaps opening between units
      New or widening spaces between blocks, stones, or masonry joints deserve attention.

    7. Efflorescence or staining
      White mineral deposits, dark staining, or persistent damp areas can show that water is moving through or remaining behind the wall.

    8. Sinking or settling sections
      A low spot in the cap course, a step that has dropped, or a section that no longer looks level may point to movement in the base.

    9. A visible bulge at the tallest point
      This is one of the clearest signs that lateral soil pressure is concentrating in a weak area.

    Do not assume a clean-looking wall is structurally sound. Most of the important work is behind the face, where you cannot see the base, drainage stone, pipe, or reinforcement.

    Retaining wall under construction with visible aggregate base preparation and first courses of block

    Retaining wall installation in progress with grading equipment, drainage backfill, and stepped wall sections

    / Dept 03: The Safe Homeowner Check

    Inspect what you can see. Do not disturb what is holding the slope together.

    You can safely inspect your wall from the ground without special equipment.

    1. Stand back and look down the wall line from both ends. Check for lean, rotation, or a belly in the face.
    2. Look across the capstones for uneven sections, loose pieces, cracks, or new gaps.
    3. Check the ground in front of the wall for ponding water, soft areas, erosion, or washout.
    4. Look behind the wall where accessible. Note soggy clay, exposed pipe, soil loss, or water flowing toward the wall.
    5. Inspect the bottom course for gaps beneath blocks, undermined soil, or signs that the base has shifted.
    6. Take photos from the same positions you can use later to compare movement.

    That is where the homeowner inspection should stop.

    Do not start digging behind the wall. Do not pry blocks out to see what is underneath. Do not pull out drainage material or excavate at the base without understanding how the wall is supported.

    Those actions can remove the soil or aggregate that is currently helping hold the wall in place. They can accelerate failure.

    If you see significant movement, keep people, vehicles, and heavy materials away from the top of the wall until it can be evaluated.

    / Dept 04: What Proper Retaining Wall Repair Involves

    The visible block is only one part of a retaining wall installation.

    A proper repair or rebuild begins by identifying why the wall moved. The contractor needs to evaluate the base, drainage, soil, wall height, slope above the wall, nearby loads, and any changes made since the original construction.

    Depending on the failure, the work may involve:

    1. Excavating past the failure zone
      Loose, wet, undermined, or unsuitable material may need to be removed before rebuilding begins.

    2. Preparing and compacting the aggregate base
      The first course needs a stable, properly leveled foundation. Loose stone placed over soft clay is not enough.

    3. Installing drainage stone behind the wall
      Clean, free-draining aggregate gives water a path that wet clay cannot provide.

    4. Installing perforated drain pipe
      A properly placed pipe can collect water behind the wall and direct it to an appropriate outlet.

    5. Adding geogrid reinforcement where site conditions require it
      Geogrid may be necessary when the wall is taller, the slope is steep, the soil is weak, or a driveway, patio, structure, or other load is near the top.

    6. Restoring correct batter and setback
      The wall must be rebuilt with the correct backward lean and alignment for the selected system.

    7. Rebuilding the cap course and finishing transitions
      Caps, steps, grades, patios, and planting areas must be tied back into the wall without sending water toward it.

    Most failed walls did not fail because of the block. They failed because of what was not done behind the block: inadequate excavation, poor compaction, missing drainage, incorrect backfill, or insufficient reinforcement.

    Retaining wall construction showing drainage gravel and active installation around a prepared site

    Finished retaining wall build with aligned capstones, integrated steps, and large-scale site grading

    Retaining wall installation around a concrete pad with clean drainage gravel backfill and precise block alignment

    / Dept 05: Repair or Rebuild?

    Patching a structurally failed wall is money wasted.

    A repair may make sense when the problem is localized and the wall itself remains stable. Examples can include:

    • A limited capstone issue
    • A small area of surface damage
    • A localized section of shifted material
    • A drainage outlet that is blocked or poorly directed
    • Minor erosion that has not undermined the base

    A rebuild is usually the more honest answer when:

    • The wall has rotated or visibly tipped
    • The base has settled or washed out
    • Multiple courses are moving
    • The wall is bulging through a large section
    • The drainage system is missing or has failed
    • The reinforcement has failed or cannot be verified
    • The wall is carrying a slope, driveway, patio, deck, or other significant load

    A contractor who simply resets the face without correcting the cause may give you a cleaner-looking wall for a short time. That is not the same as correcting the failure.

    For larger or heavily loaded walls, the project may also require an engineered solution. Our engineered retaining wall solutions guide explains why soil, drainage, height, and surcharge loads matter.

    / Dept 06: Lakefront Walls Need a Closer Look

    Water movement is not limited to the ground directly behind the wall.

    Properties near Kentucky Lake and Lake Barkley often have steep grades, changing drainage patterns, difficult access, and slopes that carry water toward the shoreline or lower parts of the property.

    If your retaining wall supports a lake-facing patio, steps, driveway, or terrace, inspect it with the entire slope in mind. Look for erosion above and below the wall, concentrated runoff, soft soil, and drainage that has changed since the wall was installed.

    A lakefront wall showing movement deserves a professional inspection sooner rather than later.

    For background on how material choice affects drainage, slope performance, and freeze-thaw conditions, read our retaining wall material guide.

    / Dept 07: Why Winter Is a Good Time to Call

    Walls do not fix themselves while the ground is frozen.

    Getting a wall inspected in fall or early winter gives you more options. You may be able to correct drainage, plan a repair, schedule a rebuild, or address an unsafe area before spring runoff exposes the problem.

    Waiting until a section collapses usually means more excavation, more cleanup, and a more disruptive project.

    The Muscle is a Unilock Authorized Contractor. For you, that means access to Unilock materials and manufacturer-backed support when the selected system fits your project. Our team stays involved during the work, and we carry insurance and professional training relevant to hardscape installation.

    We also provide a 2-year workmanship warranty. It covers our installation workmanship. It does not cover failures caused by others’ construction, missing or blocked drainage, roots, or structural changes made after our work.

    If you are comparing retaining wall contractors near you, ask how each contractor handles the work below grade, not just the finished appearance.

    Call Before the Wall Moves Further

    If you see leaning, bulging, pooling water, shifted caps, soil loss, gaps, or settling, call The Muscle for a retaining wall inspection.

    We serve homeowners and property owners across Western Kentucky, including Paducah, Murray, Benton, Calvert City, Kentucky Lake, Lake Barkley, and surrounding communities.

    Call The Muscle at (270) 248-9790 or visit themusclelandscaping.com.

    Tell us what you are seeing. We will look at the wall, explain what may be happening, and discuss whether it needs maintenance, retaining wall repair, or a full rebuild.

    Zero obligation. No pressure. Just a straightforward conversation before winter makes the decision for you.
  • How to Choose the Best Retaining Wall Material for Your Slope (Block, Stone, and Timber Compared)

    How to Choose the Best Retaining Wall Material for Your Slope (Block, Stone, and Timber Compared)

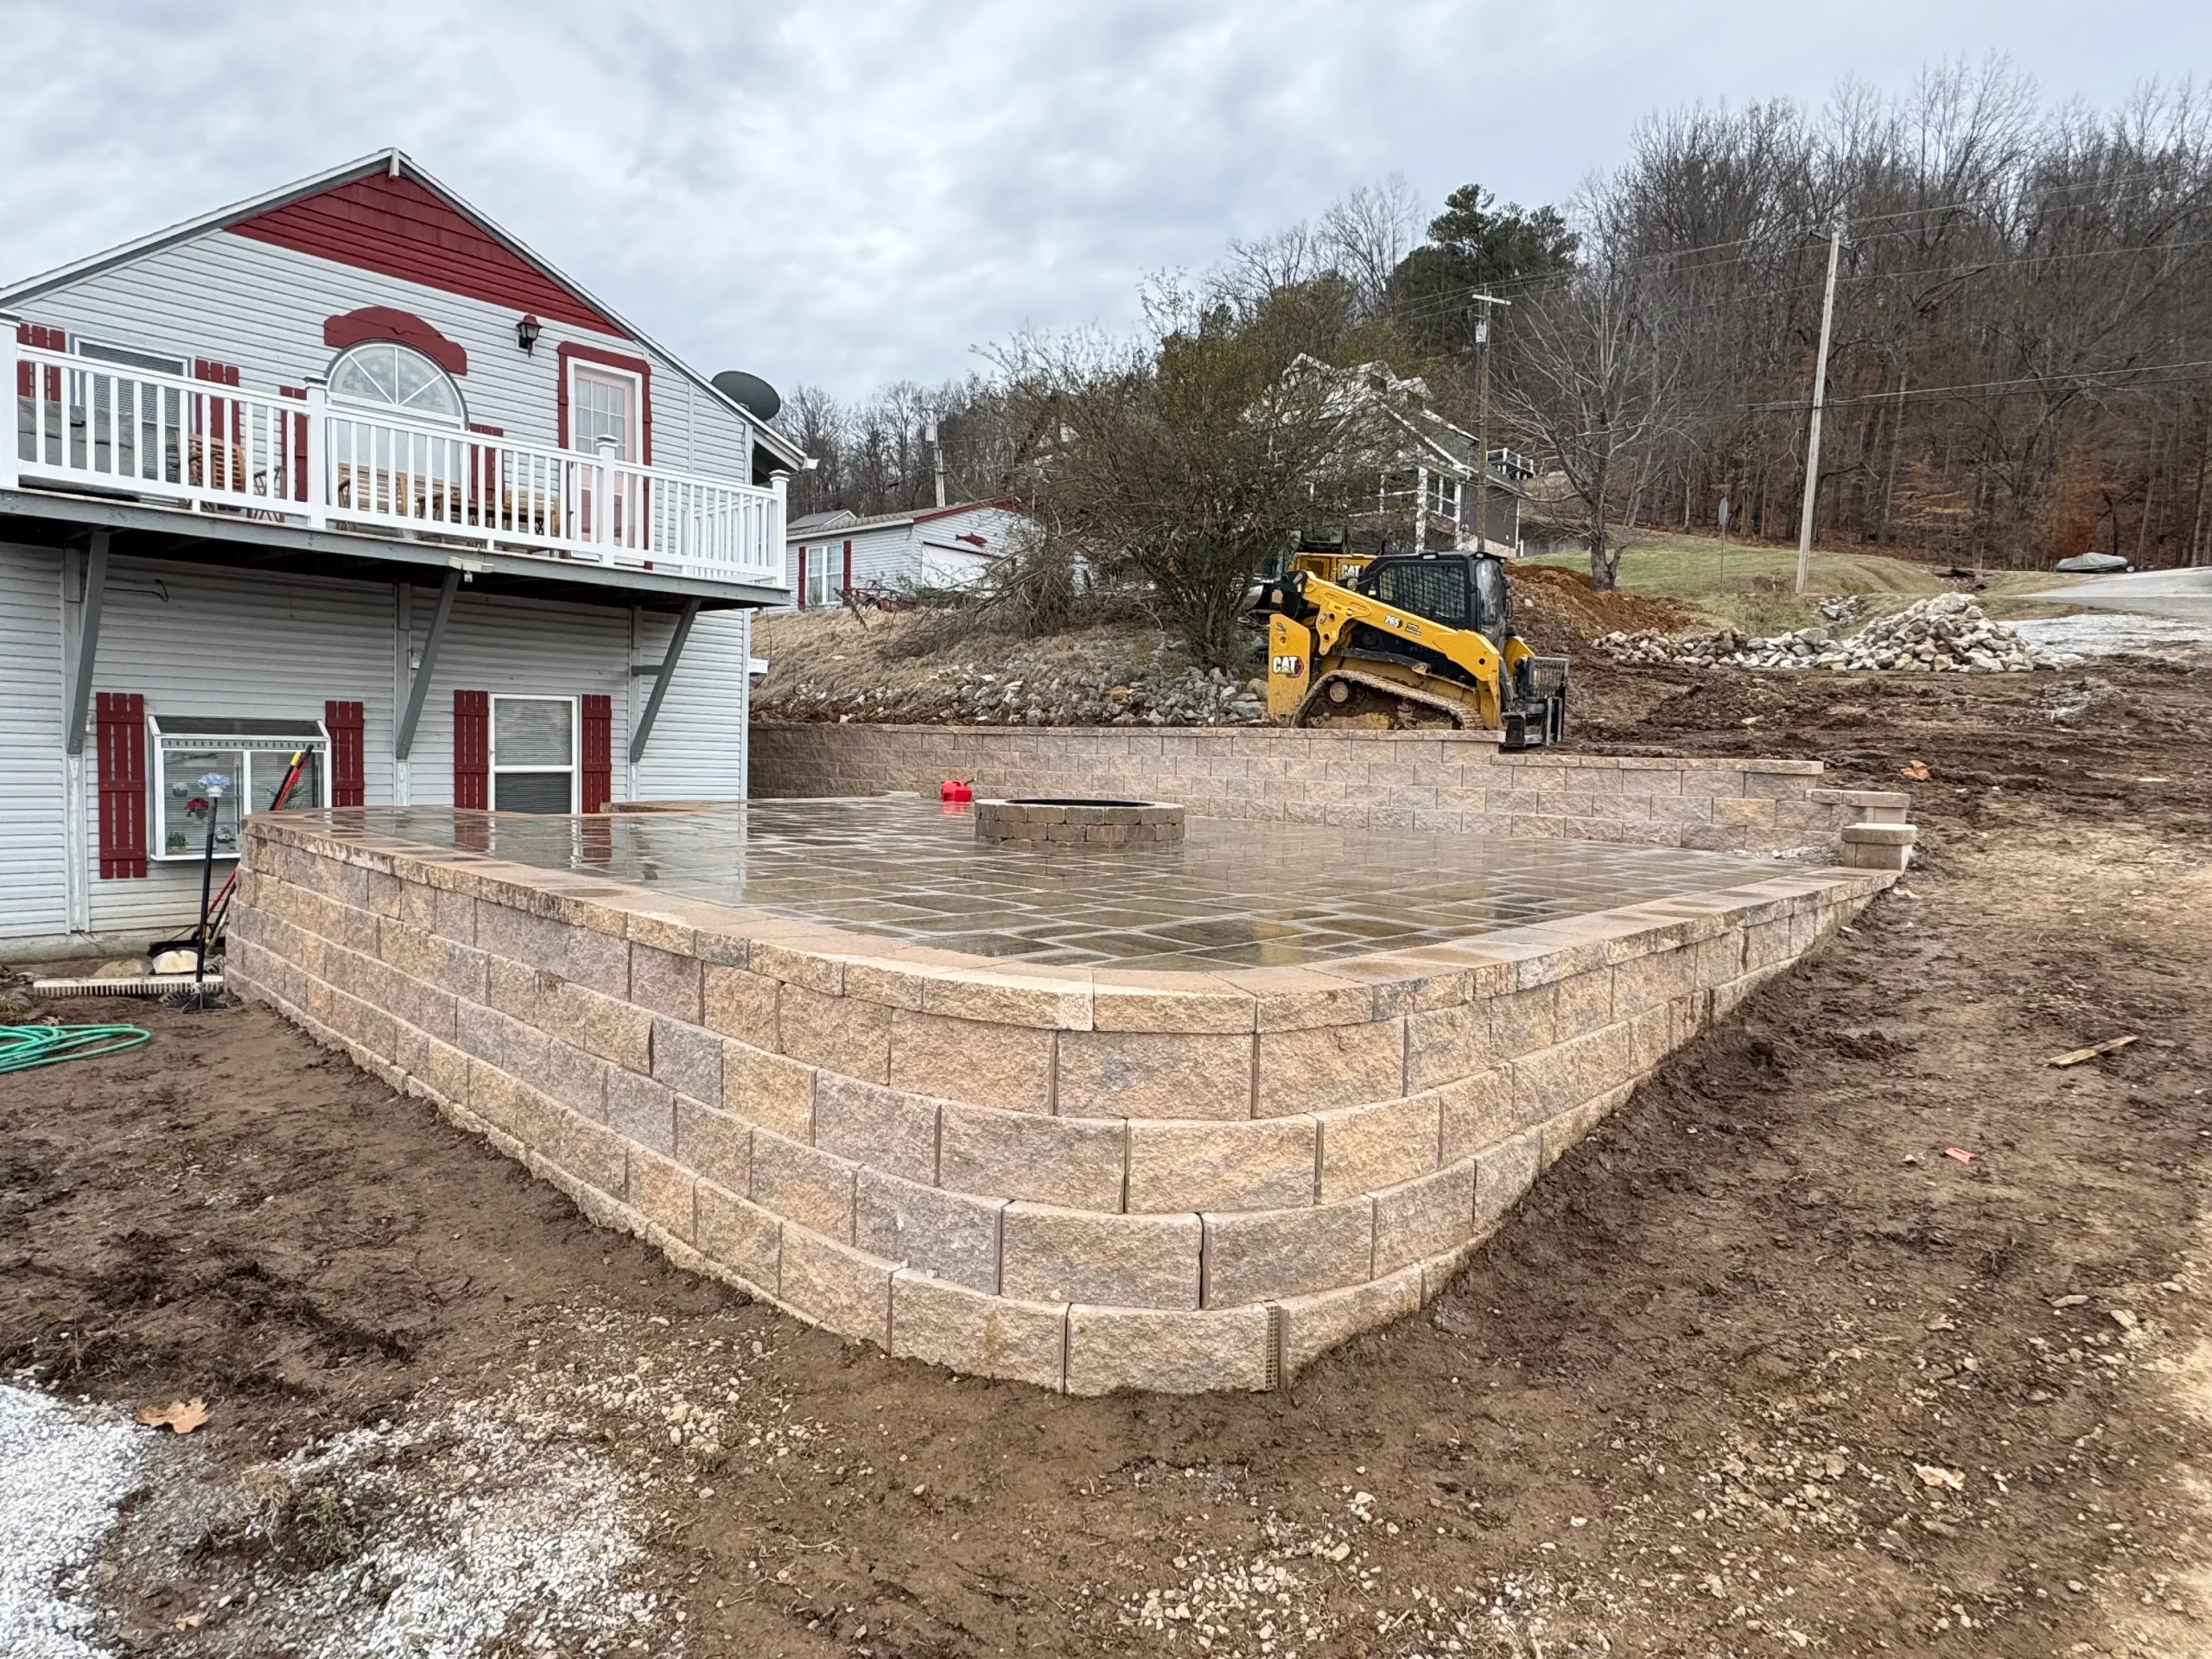
    Completed multi-level segmental retaining wall with integrated steps on a sloped residential property

    A retaining wall is not just a decorative border. It holds back soil, redirects water, manages elevation, and often supports the parts of your property you use every day.

    That is why the best retaining wall material depends on more than color or appearance. Your slope, soil, drainage, wall height, nearby structures, and long-term goals all matter.

    In Western Kentucky, Southern Illinois, and Northern Tennessee, retaining wall construction also has to account for clay soils, wet conditions, freeze/thaw cycling, and properties built on steep lakefront grades. A wall that looks good on installation day can still fail if the material and structure do not match the site.

    Here is the honest comparison between segmental concrete block, natural stone, and timber.

    / Dept 01: Start With the Load

    The taller the wall and the more it supports, the less room there is for guesswork.

    A low garden wall holding a small planting bed is a different project from a wall supporting a driveway, patio, home addition, or steep hillside.

    Before choosing material, a retaining wall contractor should evaluate:

    1. Wall height and total grade change: A taller wall creates more pressure at the base and may require reinforcement.
    2. Soil type: Western Kentucky clay holds water and can swell when wet, increasing pressure behind the wall.
    3. Water movement: Surface runoff, groundwater, downspouts, and hillside drainage all need a controlled path.
    4. Loads above the wall: Driveways, buildings, decks, pools, and heavy equipment add pressure to the slope.
    5. Available space: Some systems require room behind the wall for drainage stone and geogrid reinforcement.
    6. How the space will be used. A wall supporting a usable patio or outdoor living area must be treated as part of the overall structure.

    The face material is only the visible part. The base, drainage, backfill, compaction, and reinforcement are what make the wall dependable.

    The Muscle crew installing a segmental retaining wall with equipment and prepared base material

    The Muscle crew building a retaining wall with visible geogrid reinforcement and drainage stone during structural prep

    / Material 01: Segmental Concrete Block

    For most structural slopes in our region, engineered block offers the strongest combination of capacity, flexibility, repairability, and finish options.

    Segmental retaining wall block is installed without mortar. Individual units lock together through their shape, weight, setback, and connection system. Depending on the wall design, geogrid can extend back into the slope to reinforce the soil mass behind the wall.

    That makes segmental block a practical choice for:

    • Real grade changes
    • Terraced slopes
    • Raised patios
    • Walls near driveways
    • Walls supporting landscape or outdoor living areas
    • Larger installations requiring a coordinated design

    The dry-stacked construction also gives the system some flexibility during freeze/thaw movement. Instead of relying on a rigid mortar joint, the wall uses interlocking units and proper batter to manage minor movement.

    That does not mean block can be installed casually. A block wall still needs an excavated and compacted base, clean drainage stone, a perforated drain pipe, correct setback, and proper reinforcement when site conditions require it.

    Strengths of Segmental Block

    • Works with engineered geogrid reinforcement
    • Available in multiple colors, textures, and profiles
    • Handles curves, corners, steps, and terracing
    • Individual units can usually be replaced more easily than a poured or mortared structure
    • Pairs naturally with paver patios, outdoor kitchens, steps, and fire features
    • Provides a consistent, finished appearance

    What Homeowners Should Watch

    A wall can be made from quality block and still fail if the installer builds directly on loose soil, skips compaction, uses clay as backfill, or gives water nowhere to go.

    The material is not a substitute for installation discipline.

    Segmental block retaining wall construction with steps, terraces, and workers completing the installation

    / Material 02: Natural Stone

    Natural stone works best when the look is important and the wall is designed around the stone’s structural limits.

    Natural stone can create a more organic, irregular appearance than manufactured block. It blends well with wooded properties, lake homes, native plantings, and landscapes where a formal block pattern would feel too rigid.

    For retaining walls, dry-stacked stone is generally more forgiving than a rigid mortared wall in a freeze/thaw climate. Properly fitted stones can accommodate some movement while allowing water to move through the wall system.

    Natural stone makes sense for:

    1. Low garden walls
    2. Short landscape terraces
    3. Rustic or natural-looking properties
    4. Walls where stone is already part of the surrounding landscape
    5. Projects where skilled fitting and a less uniform appearance are desired

    The tradeoff is that natural stone is less standardized. Each piece varies in size, shape, and bearing surface. Building a stable wall requires careful stone selection, adequate base preparation, proper batter, and disciplined placement.

    For a taller wall, a steep slope, or a wall carrying a surcharge, natural stone may require a more involved structural approach. The decision should be made after looking at the entire site, not from a material sample alone.

    / Material 03: Timber

    Timber has a place, but wet Western Kentucky clay is not an easy environment for wood retaining walls.

    Timber can work for a small, low, non-critical garden wall where the homeowner accepts more maintenance and a shorter service life. It can also fit a rustic property where the wall is mainly decorative and future replacement is part of the plan.

    The problem is moisture.

    Clay soil holds water. Timber placed near consistently damp soil is exposed to rot, swelling, shrinking, and decay. Freeze/thaw cycles can open joints and shift sections. Once the structural timbers begin to fail, the wall usually cannot be repaired one piece at a time. The practical answer is often a full rebuild.

    Timber may make sense when:

    • The wall is low
    • There is excellent drainage
    • Nothing important depends on the wall
    • The appearance fits the property
    • The owner accepts eventual replacement

    Timber is a poor choice when the wall supports a driveway, structure, major patio, steep slope, or valuable lakefront grade. In those situations, a longer-term masonry system is usually worth serious consideration.

    / Dept 02: The Engineering Behind the Face

    Good retaining wall installation is mostly work you will never see after the project is finished.

    Regardless of material, a professional installation should address the following:

    1. Excavation and base preparation
      Native clay, organic material, and unstable soil must be removed as needed. The foundation area is shaped and compacted before the first course is installed.

    2. Compacted base
      The base must be level, stable, and capable of carrying the wall without settling. Loose stone placed without proper compaction is not a dependable foundation.

    3. Drainage stone
      Clean, angular drainage stone behind the wall gives water a path that compacted clay does not.

    4. Perforated drain pipe
      A perforated pipe near the base of the drainage zone collects water and directs it to an appropriate outlet. Water should not be allowed to build pressure behind the wall.

    5. Geogrid in lifts
      Where the wall height, slope, soil, or surcharge requires it, geogrid is installed in horizontal lifts and extended back into the slope. It reinforces the soil mass rather than relying on the face alone.

    6. Batter and setback
      A slight lean into the slope improves stability. Setback also affects how the wall meets patios, steps, planting areas, and upper grades.

    7. Cap course and finishing detail
      The cap course protects the wall’s top edge and creates a finished line. Proper overhang, alignment, adhesive where required, and clean transitions matter both visually and structurally.

    Retaining wall installation in progress with workers, drainage materials, and prepared aggregate base

    Overhead retaining wall construction progress showing leveled aggregate base and first courses of block installation

    Finished retaining wall project with curved steps, walkway transitions, and integrated hardscape detailing

    / Dept 03: Choose by Situation

    The right material becomes clearer when you start with the job your wall must perform.

    Low Garden Wall

    For a low decorative wall, natural stone or segmental block can both work. Choose natural stone for an organic appearance. Choose block for cleaner lines, easier integration with pavers, and more standardized construction.

    Timber can be acceptable if the wall is truly low and non-critical, but drainage still matters.

    Wall Holding a Real Grade Change

    Segmental block is often the most practical option because it can be designed around geogrid, drainage stone, and a consistent setback. Natural stone may also work, but the wall must be built for the actual height and soil conditions, not simply stacked for appearance.

    Slope That Needs Terracing

    Segmental block is well suited for multiple tiers, steps, raised planting areas, and outdoor living spaces. Terracing can make a steep yard more usable, but the relationship between each wall matters. Upper walls can add load to lower walls if the layout is not planned correctly.

    Kentucky Lake or Lake Barkley Property

    Lakefront work requires more than picking a wall color. Shoreline exposure, steep grades, fluctuating water conditions, access, drainage discharge, erosion concerns, and any applicable property or shoreline requirements should be reviewed before construction.

    For these properties, a site visit is essential. A wall near the water or supporting a lake-facing terrace should be designed around the complete grade and drainage plan.

    Wall Supporting a Driveway or Structure

    Do not treat this as a basic landscape border. A driveway, building, deck, or other structure above the wall creates additional loading. The project may require an engineered design, geogrid reinforcement, deeper excavation, or other site-specific measures.

    This is where material selection should follow the structural requirements, not the other way around.

    / Dept 04: What It Costs to Plan

    You can put a real number on the project without pretending every property is the same.

    A retaining wall installation in our service area generally falls within a planning range of $35–$70 per face foot, depending on material and job conditions.

    That range can change based on:

    • Wall height and total length
    • Excavation difficulty
    • Clay, rock, or unstable soil
    • Drainage requirements
    • Geogrid and reinforcement
    • Access for equipment
    • Steps, curves, caps, and integrated patios
    • Lakefront or steep-slope conditions

    For a more detailed explanation, read our retaining wall cost guide for Paducah and Western Kentucky.

    Completed retaining wall and paver patio installation integrated into a sloped property

    / Dept 05: Why Contractor Selection Matters

    The best material cannot rescue a careless installation.

    When you compare retaining wall contractors near you, ask how the contractor handles:

    • Base excavation and compaction
    • Drainage stone and perforated pipe
    • Geogrid and reinforcement
    • Wall setback and batter
    • Surcharges from driveways or structures
    • Final grading and water discharge
    • Caps, steps, and transitions

    The Muscle is a Unilock Authorized Contractor. For you, that means access to Unilock systems and manufacturer-backed material and warranty support, subject to the applicable product and installation requirements. It is a useful trust signal, but it does not replace a site-specific evaluation or proper construction.

    Our team stays involved from site review through installation. We are insured, trained for hardscape work, and accountable for the details behind the finished wall.

    Make the Right Call Before You Build

    If your wall is already leaning, separating, bulging, or showing drainage problems, review our guide to engineered retaining wall solutions before adding more soil or landscaping.

    If the wall will support a patio, fire feature, or outdoor living area, see our Western Kentucky outdoor living cost guide and paver installation guide.

    Then Request a Bid. We will look at the slope, drainage, access, and intended use, then put a real number on the work, no pressure and no obligation.

    You can also call (270) 248-9790 or review the Contractor Packet if you are planning a larger residential, commercial, or property-improvement project.

  • Paver Driveway vs. Poured Concrete: Which One Survives a Kentucky Winter?

    Paver Driveway vs. Poured Concrete: Which One Survives a Kentucky Winter?

    Your driveway takes more abuse than almost any other hardscape on your property.

    It carries daily traffic, delivery trucks, work vehicles, and sometimes a snowplow. It absorbs summer heat, heavy rain, de-icing salt, and repeated freeze-thaw movement. When Western Kentucky clay soils shift underneath it, the driveway has to respond without losing its grade or falling apart.

    That is why homeowners in Paducah, Mayfield, Murray, Benton, Calvert City, Kentucky Lake, and Lake Barkley often compare two options: paver driveway installation or poured concrete.

    Both can be built well. Neither performs well when the base, drainage, or installation is treated as an afterthought.

    Here is the honest comparison.

    Request a Bid from The Muscle for a driveway evaluation and a clear project number based on your property.

    / Dept 01: The Kentucky Problem

    The surface is only as strong as what is underneath it.

    Western Kentucky presents a difficult combination for driveways: clay soils, changing moisture levels, heavy rainfall, and winter freeze-thaw cycles.

    Clay expands when it absorbs water and contracts as it dries. If water remains trapped beneath a driveway, freezing can push sections upward. When the ground settles again, the surface may not return to its original position.

    That movement affects both concrete and pavers. The difference is how each system responds.

    A poured concrete driveway is a rigid slab. When the soil moves unevenly, the slab has limited ability to flex. It may crack through the field, separate at control joints, settle at the edges, or develop surface damage from moisture and de-icing products.

    A paver driveway is a flexible, modular system. Individual units can move slightly with the base and remain interlocked when the installation is engineered correctly.

    The key phrase is when the installation is engineered correctly. Pavers are not a shortcut around poor drainage or weak base preparation.

    Compacted aggregate base preparation for a residential paver driveway

    / Dept 02, Poured Concrete

    Concrete is practical, familiar, and not automatically the wrong choice.

    Poured concrete remains a reasonable driveway material for many homeowners. It creates a smooth surface, works with a wide range of home styles, and can be installed efficiently when the site is accessible and the base is properly prepared.

    Concrete may be the right call when:

    1. Your budget favors lower initial investment.
      A basic concrete driveway is often less expensive upfront than a fully installed paver system.

    2. You prefer a continuous, simple surface.
      Concrete has clean visual lines and no individual joints between pavers.

    3. The site has stable, well-drained soil.
      Good soil conditions reduce the movement that causes problems in rigid slabs.

    4. The driveway has a straightforward layout.
      Simple access, moderate grades, and limited drainage complications can make concrete a sensible solution.

    5. You are comfortable with the repair limitations.
      Concrete can last for years when properly designed, placed, cured, and maintained. However, cracking remains a possibility in our climate even when the work is done correctly.

    Control joints help direct where concrete is likely to crack. They do not make the slab immune to cracking. Soil movement, water beneath the slab, improper curing, and freeze-thaw cycling can still create damage outside the planned joint lines.

    De-icing salt can also contribute to scaling and surface deterioration, particularly when concrete is not properly specified, cured, or protected. Concrete should be designed for local winter conditions rather than treated as a one-size-fits-all product.

    / Dept 03: Paver Driveways

    Pavers earn their cost through flexibility and repairability.

    An engineered paver driveway is built in layers. The existing material is excavated, the subgrade is addressed, and a compacted aggregate base is installed at the depth required for the site and expected loads.

    The finished surface depends on more than the paver itself.

    A reliable installation typically includes:

    1. Proper excavation.
      Weak or unstable material must be removed rather than buried beneath the driveway.

    2. A compacted aggregate base.
      The base distributes vehicle loads and provides a stable working platform. It should be installed and compacted in controlled lifts, not dumped in one thick layer.

    3. Accurate grading.
      The driveway needs positive drainage away from the garage, foundation, and low areas of the property.

    4. Secure edge restraint.
      Without strong edges, pavers can spread or migrate under repeated vehicle loading.

    5. Tight, properly filled joints.
      Polymeric sand can help stabilize joints and reduce weed growth and water intrusion when installed according to product requirements.

    6. A pattern suited to vehicle traffic.
      The design should account for turning movements, heavy loads, and the way vehicles enter and leave the property.

    The visible pattern matters. The invisible construction matters more.

    As a Unilock Authorized Contractor, The Muscle works with manufacturer-supported products and installation practices for hardscape projects. That does not eliminate site-specific decisions, but it adds a useful standard when you are comparing hardscaping contractors.

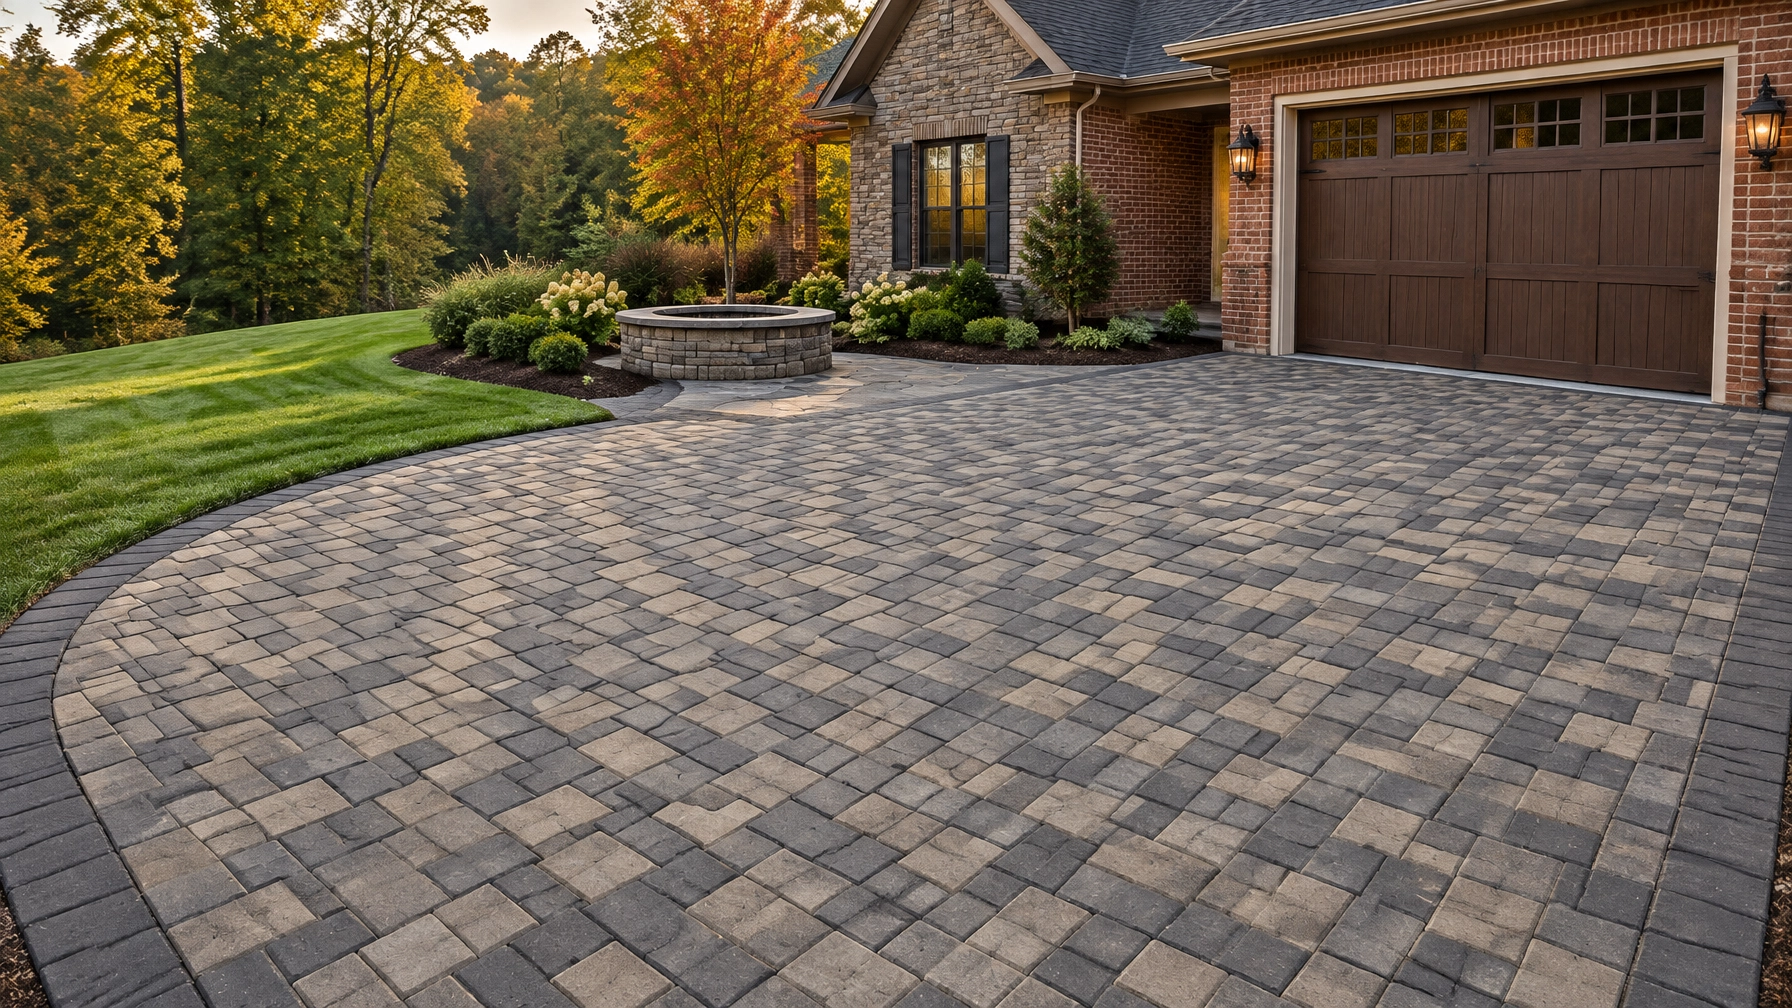
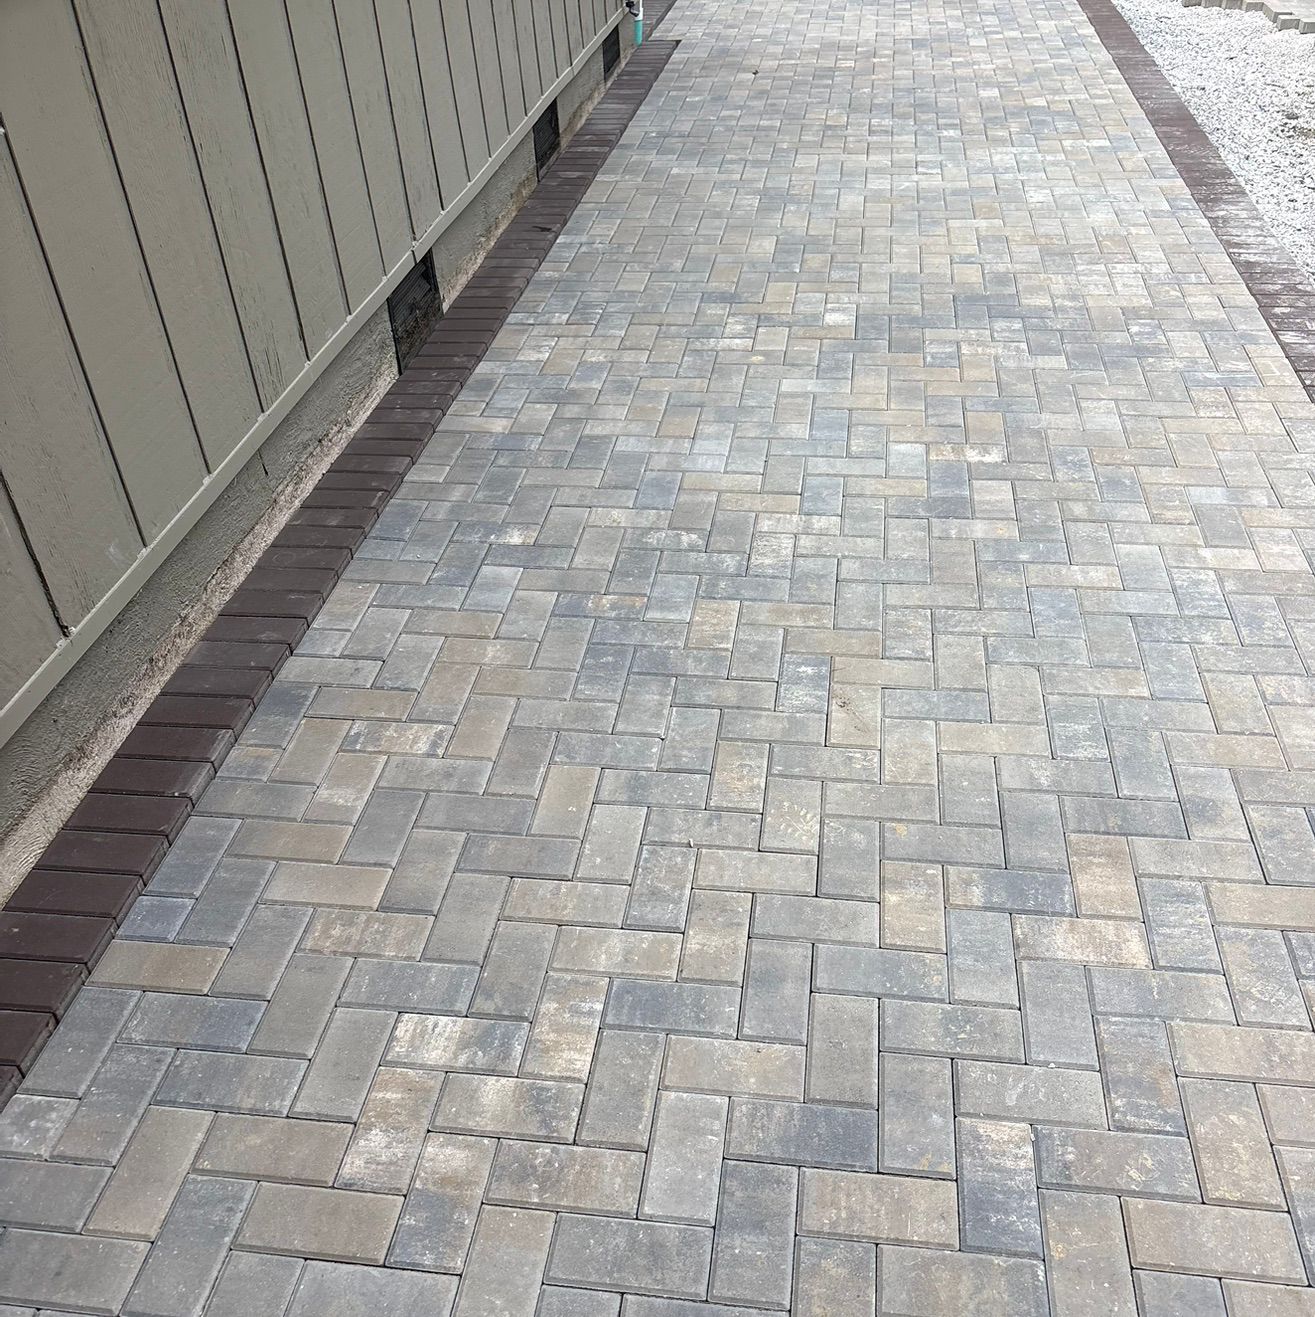
    Finished paver driveway detail showing tight joints, clean cuts, and defined edging

    / Dept 04: The Real-World Comparison

    Repairability

    This is one of the clearest differences.

    A cracked concrete slab is usually patched, saw-cut, or replaced. Repairs may remain visible, and one damaged area can be a sign that the surrounding base or drainage needs attention.

    Pavers can be lifted and relaid. If a section settles near a downspout, utility trench, or soft spot, the affected units can be removed, the base corrected, and the same pavers installed again.

    That does not mean pavers never move. It means movement can often be corrected without demolishing the entire driveway.

    Heavy trucks

    Both materials can support heavy vehicles when designed for the intended use.

    Concrete depends heavily on slab thickness, reinforcement details, concrete mix, control joints, and the quality of the supporting base. A driveway used by work trucks, RVs, trailers, or delivery vehicles should not be built to the same assumptions as a light residential drive.

    Pavers distribute loads through the interlocking surface and aggregate base. A professional should still account for the weight, turning patterns, and frequency of heavy traffic before determining the installation details.

    If a dump truck will routinely use the driveway, say so before the bid is prepared.

    Snowplows

    A well-built paver driveway can handle snow removal, but the details matter.

    Edges should be secure and transitions should be flush. Loose or uneven pavers can catch a plow blade. Properly filled joints and a stable surface reduce that risk.

    Concrete is simple to plow because it is continuous. However, a plow blade can still damage a surface if it digs into a raised section or catches deteriorated concrete.

    For either material, communicate the intended snow removal method before construction. That is especially important around garage thresholds, drainage grates, curbs, and transitions.

    De-icing salt

    Concrete can suffer from scaling and surface deterioration when exposed to repeated salt and freeze-thaw cycles. Salt should be used carefully and according to the material manufacturer’s recommendations.

    Quality concrete pavers are dense and designed for exterior use, but they are not indestructible. Poor drainage, weak joints, and improper cleaning practices can still create problems.

    The best defense for either driveway is controlled water, proper construction, and sensible winter maintenance.

    Curb appeal and resale

    Concrete is clean and functional. Pavers provide more room for design.

    You can use contrasting borders, multiple sizes, directional patterns, and colors that connect the driveway to the home’s brick, stone, walkways, or patio. A driveway that looks intentional can improve the first impression of the property.

    That does not guarantee a specific resale return. It does give the property a more finished appearance and may help the driveway feel like part of the home rather than a leftover slab.

    / Dept 05: How Much Does a Paver Driveway Cost?

    Plan for the site, not just the square footage.

    A paver driveway usually requires a higher upfront investment than basic poured concrete. The reason is not simply the price of the pavers. The project includes excavation, aggregate, compaction, edge restraint, cuts, drainage, labor, access, and disposal.

    A realistic planning range moves from straightforward to complex based on:

    • Driveway size and width
    • Existing asphalt or concrete removal
    • Western Kentucky clay and subgrade conditions
    • Required excavation depth
    • Drainage corrections
    • Slope and elevation changes
    • Curves, borders, and specialty patterns
    • Access for equipment and material delivery
    • Expected truck, trailer, or RV traffic
    • Connections to walkways, patios, or retaining walls

    A simple replacement with good access and stable grades is a different project from a lakefront driveway with slope concerns, drainage challenges, and multiple transitions.

    There is no responsible way to put one universal number on every property. Request a Bid, and The Muscle will evaluate the actual conditions before putting a real number on the work.

    For related planning, see our guides on paver installation and paver patio costs in Paducah.

    / Dept 06, Which One Should You Choose?

    Choose the material that matches your property and your expectations.

    Poured concrete may be the right answer if you want a straightforward surface, have favorable site conditions, and are prioritizing initial cost.

    Pavers may earn their cost if you:

    • Plan to stay in the home long term
    • Deal with shifting clay or recurring drainage problems
    • Want easier localized repairs
    • Use de-icing salt during winter
    • Expect frequent heavy vehicle traffic
    • Want stronger design integration with patios, walkways, or walls
    • Care about replacing sections without removing the entire driveway

    For Kentucky Lake and Lake Barkley properties, drainage deserves extra attention. Sloped lots and lakefront terrain can move water toward driveways, garages, foundations, or lower portions of the property. A paver driveway can be part of the solution, but only when the grade and drainage plan are handled from the beginning.

    If water is already washing across your drive or collecting beside the garage, review our guide on common yard drainage problems before choosing a surface.

    / Next Step: Build It Once

    Your driveway should be engineered for the ground it sits on.

    The right driveway is not selected by color alone. It is selected by soil, drainage, traffic, maintenance expectations, and how the property needs to function.

    The Muscle serves Western Kentucky, Southern Illinois, and Northern Tennessee with professional hardscape installation backed by honest communication and upfront pricing. We are a Unilock Authorized Contractor, and we focus on the base work and drainage details that determine whether a finished driveway stays dependable.

    Request a Bid online or call (270) 248-9790. No pressure. We will look at the property, discuss your goals, and explain the practical options.

    You can also review the Contractor Packet to learn more about our process and capabilities.

  • How Much Does Land Clearing Cost in Western Kentucky? 2026 Pricing Guide

    How Much Does Land Clearing Cost in Western Kentucky? 2026 Pricing Guide

    If you have overgrown acreage, fallen trees, heavy brush, or a lot that needs to become build-ready, the first question is usually straightforward:

    How much will land clearing cost?

    The honest answer is that no responsible contractor can price the work accurately from acreage alone. A one-acre pasture with light brush is a very different job from a one-acre wooded hillside with stumps, wet clay, limited access, and several dump-trailer loads of debris.

    For planning purposes, Western Kentucky land clearing commonly falls into a broad range of approximately $1,200 to $6,000 or more per acre, depending on the site. That is a ballpark: not a quote. Your exact number depends on what is growing there, what needs to leave, and what you want the property ready for afterward.

    The Muscle provides land clearing, excavation, grading, and site preparation across Western Kentucky, Southern Illinois, and Northern Tennessee. We come out, look at the property, and put a real number on the work. No hidden add-ons. No pressure.

    / Dept 01 : What Land Clearing Costs in Western Kentucky

    The condition of the property matters more than the acreage on the listing.

    Here are practical planning ranges for 2026:

    Site condition Ballpark planning range
    Light grass, weeds, and brush Approximately $1,200–$2,000 per acre
    Medium brush, fence rows, and saplings Approximately $2,000–$3,500 per acre
    Heavy brush with scattered small and medium trees Approximately $3,000–$4,500 per acre
    Dense woods, mature hardwoods, stumps, and difficult terrain Approximately $3,500–$6,000+ per acre

    These figures are intended for early planning only. Public cost references such as Kentucky land-clearing cost data and broader land-clearing cost guides show how widely the work can vary by vegetation, access, disposal, and site preparation requirements.

    A smaller lot may cost more per acre than a larger tract because equipment mobilization, setup, and hauling are spread across less ground. A multi-acre project may have a lower per-acre rate but a higher total investment.

    The site still has to be inspected.

    / Dept 02 : The Five Cost Drivers

    The number on your bid should explain what is being cleared, moved, removed, and left behind.

    Several items drive the final price.

    1. Acreage and work area

      The total acreage matters, but so does the portion that actually needs to be cleared. You may own ten acres but only need a house pad, driveway, septic area, and access path cleared. Defining the work area correctly can prevent you from paying to clear land you plan to leave wooded.

    2. Brush and tree density

      Light weeds and brush can often be handled quickly. Dense saplings, tangled vines, fallen timber, and mature hardwoods require more cutting, machine time, and cleanup.

    3. Stump removal

      Cutting a tree down is not the same as removing the stump. If you need a clean, buildable area, stumps may need to be pulled, dug out, or ground down. Root balls also leave holes that must be filled and compacted.

    4. Slope and ground conditions

      Western Kentucky properties can range from flat agricultural ground to steep, rocky lakefront lots. Slopes slow equipment, increase maneuvering requirements, and may require more careful erosion and drainage planning.

      Western Kentucky clay soils create another variable. Wet clay can rut easily, hold equipment, and become difficult to grade cleanly. Timing the work around ground conditions matters.

    5. Access and debris handling

      A clear entrance for an excavator, skid steer, tractor, or dump trailer keeps the job moving. Narrow gates, fences, overhead lines, wet ground, and long travel routes across the property can increase labor.

      You will also need to decide what happens to the debris. Brush may be mulched or stacked. Logs may be left for the property owner. Stumps, trash, and excess material may need to be hauled off. Disposal is not free, and it should be addressed in the original scope.

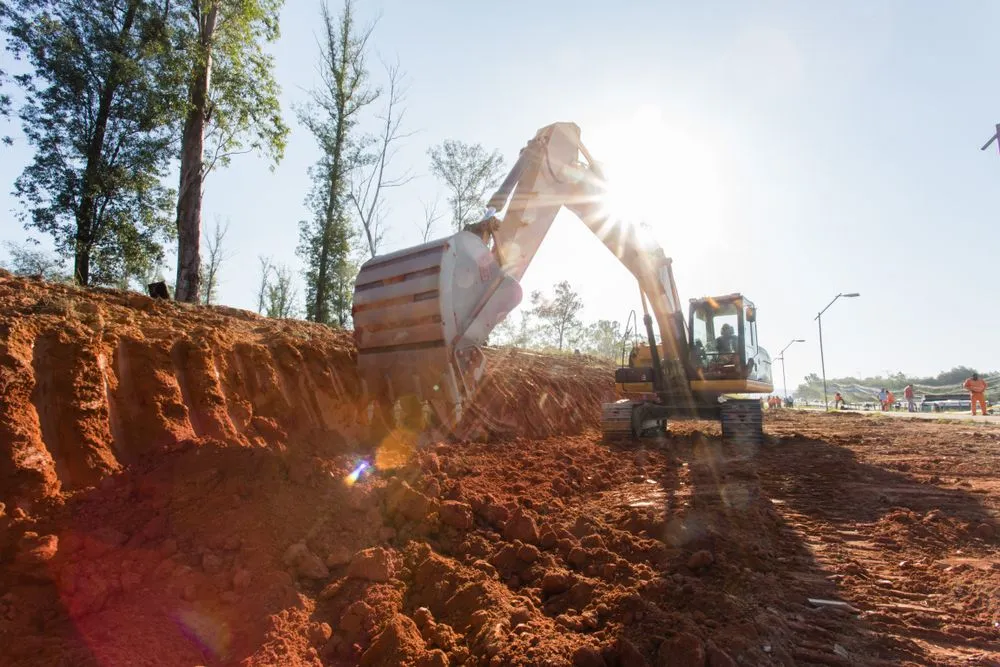
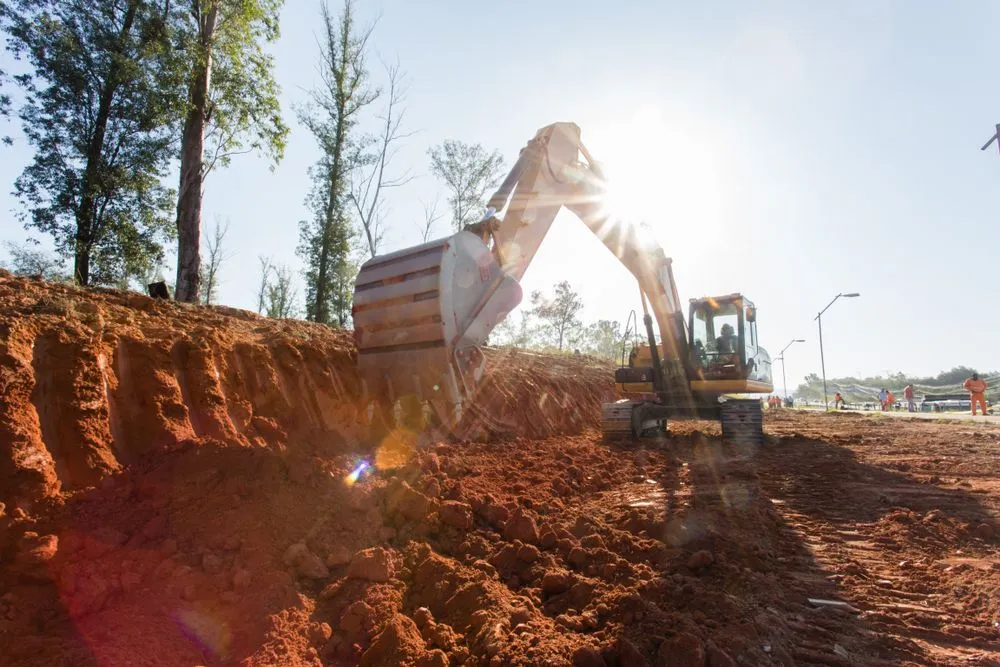
    Excavator performing controlled dirt work and site preparation near a residential property

    / Dept 03 : Clearing Is Not Always the Same as Build-Ready

    Knocking down trees is only the first phase when you are preparing to build.

    Some land-clearing contractors stop after vegetation is cut and pushed into piles. That may be enough for a hunting path or basic brush cleanup. It may not be enough for a home, shop, driveway, patio, pond area, or commercial improvement.

    Ask what “cleared” means before comparing bids.

    Your project may also require:

    • Stump and root removal.
    • Topsoil stripping.
    • Rough grading.
    • Cut-and-fill work.
    • Driveway or access-road preparation.
    • Drainage swales or culvert work.
    • Moving soil to another area of the property.
    • Hauling excess dirt, logs, brush, or rock away.
    • Preparing a stable area for a foundation, hardscape, or future landscape installation.

    If your goal is a build-ready lot, connect land clearing with the next phase. The Muscle also provides dirt work and grading, including site preparation, driveway leveling, drainage installation, and material spreading.

    For a deeper look at what should happen before construction, read our related guide: Grading and Excavation Near Me: What a Professional Contractor Should Do Before You Build.

    / Dept 04 : Why Fall and Winter Are Often the Best Time

    Clearing dormant ground now can put your property ahead before spring construction season.

    Fall and winter are often productive seasons for land clearing in Western Kentucky.

    With leaves down and vegetation dormant, the operator can see the property more clearly. Property lines, fence rows, drainage paths, dead trees, and terrain changes are easier to evaluate. Cooler conditions can also make extended equipment work more manageable.

    That does not mean every winter day is suitable. Saturated clay, deep mud, ice, and freeze-thaw conditions can limit access or damage the work area. A professional contractor should consider the ground before bringing heavy equipment onto the property.

    The planning advantage is simple: clearing during the colder months can give you time to address grading, drainage, utilities, permits, surveys, and construction scheduling before spring.

    It can also help you get on the calendar before the busiest hardscape and landscape installation season fills up.

    If you are hoping to build, install a driveway, add a paver patio, or develop a lakefront property next year, do not wait until the ground is green and every contractor’s schedule is full.

    Land clearing and grading work on a steep waterfront property

    / Dept 05 : Equipment That Handles the Whole Job

    The right equipment turns a messy lot into a controlled worksite.

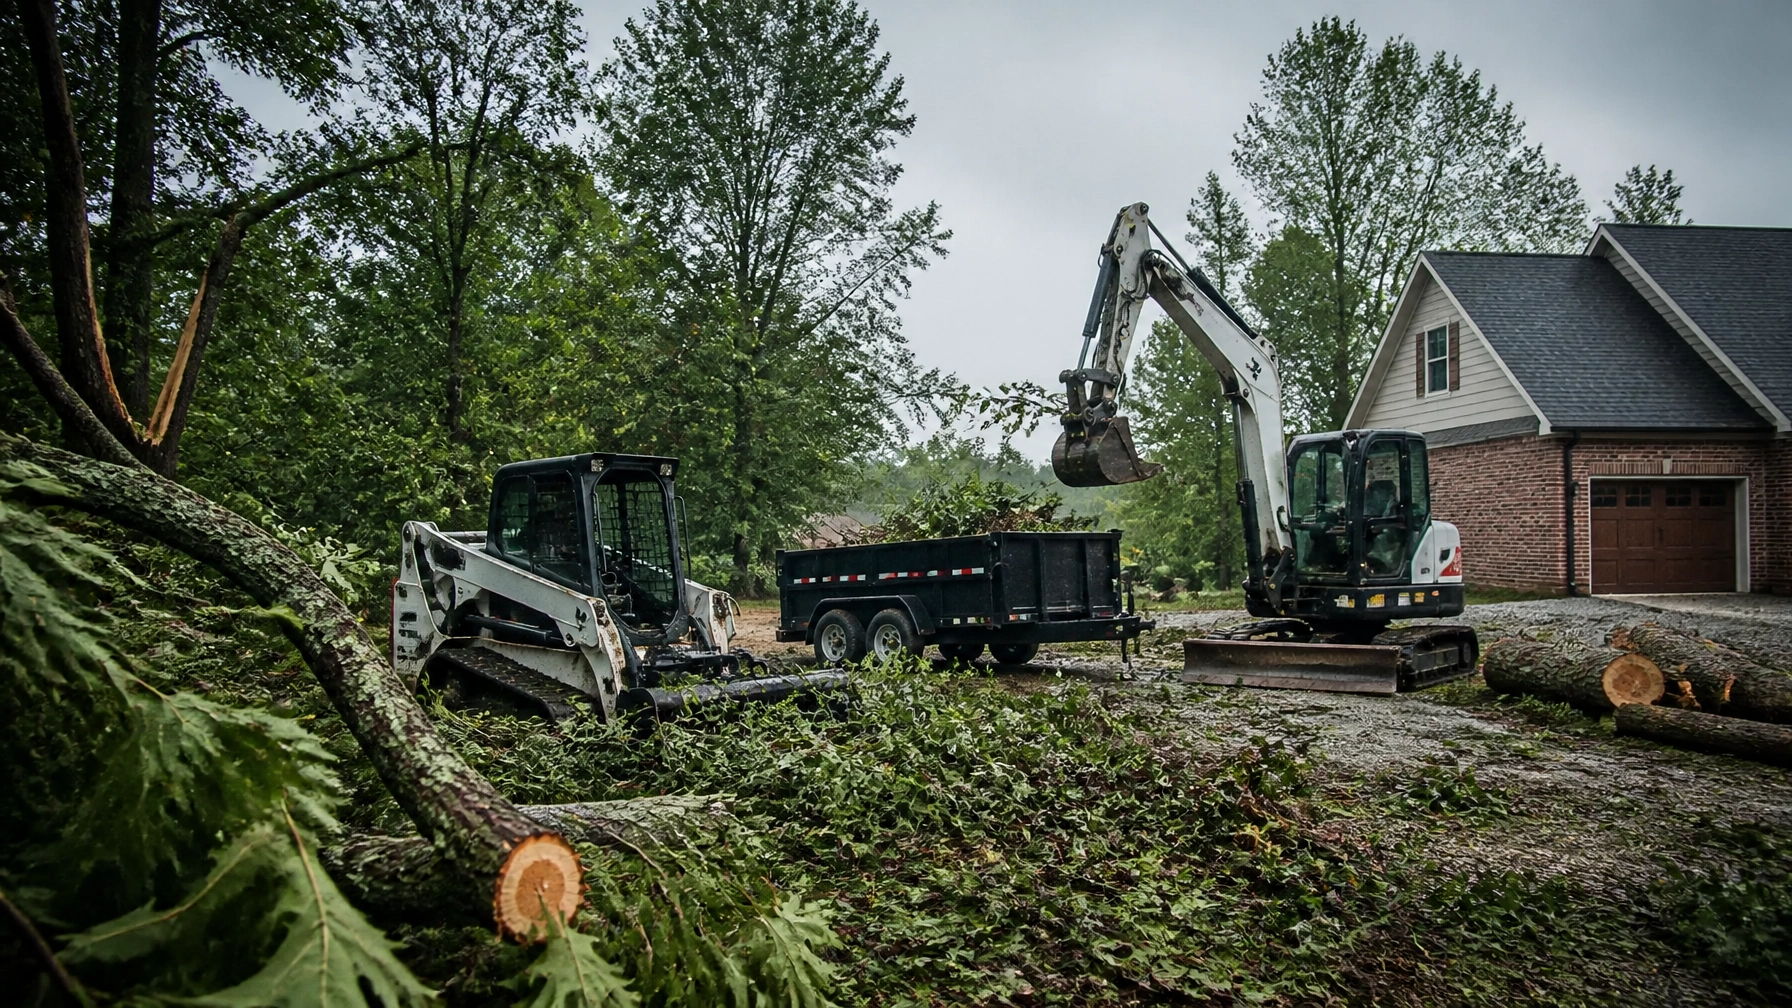
    The Muscle owns and operates equipment for more than basic tree cutting, including:

    • Excavators for digging, stump removal, trenching, and controlled grading.
    • Skid steers for pushing, loading, and moving material.
    • Tractors for clearing, grading, and spreading.
    • Chainsaws for trees, limbs, and selective cutting.
    • Dump trailers for moving debris, soil, rock, and other material.

    That capability matters when your project needs to move from overgrown to usable without handing every phase to a different contractor.

    A lakefront property may require controlled work on a slope. A wooded lot may need selective clearing around trees you want to keep. A future home site may need brush removal followed by rough grading and access preparation.

    The equipment approach should match the property: not the other way around.

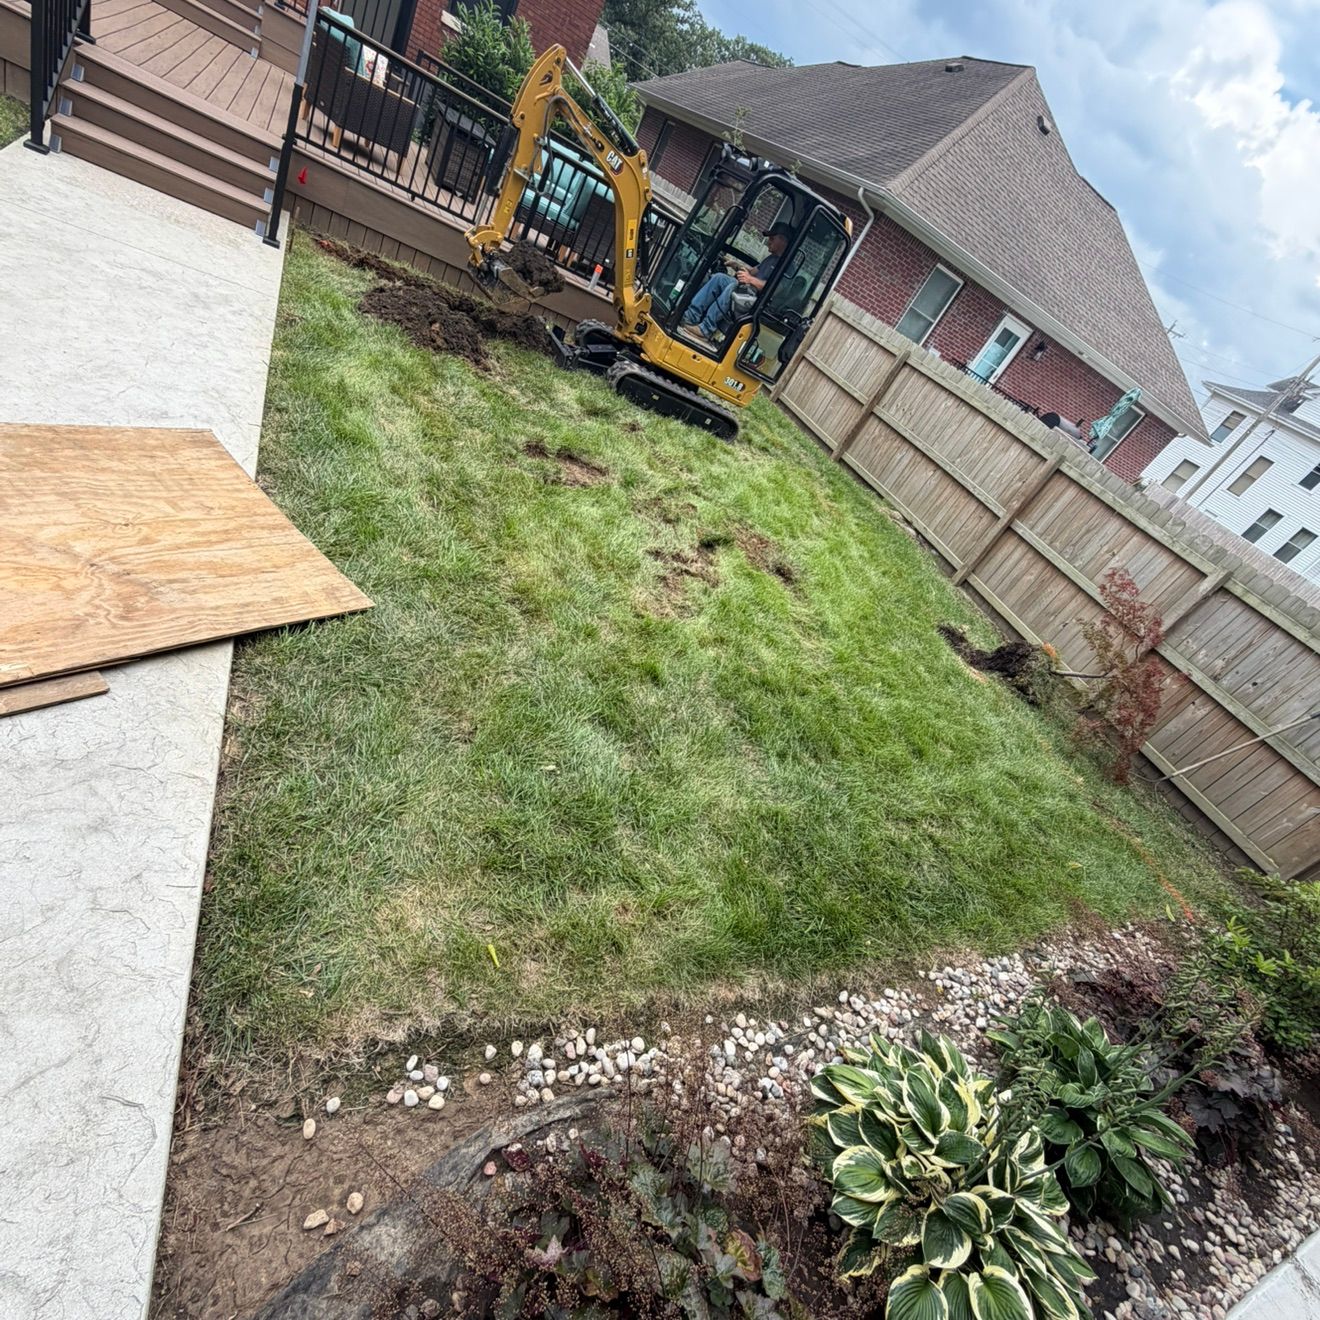
    Excavator working beside a home during site preparation and drainage work

    / Dept 06 : What a Clear Land-Clearing Bid Should Include

    A good bid tells you what is included before the machines arrive.

    Before hiring a contractor, ask whether the proposal explains:

    1. The exact area to be cleared.
    2. The type and density of vegetation.
    3. Whether trees are cut, mulched, stacked, or hauled away.
    4. Whether stumps and major roots are included.
    5. How brush, logs, and debris will be handled.
    6. Whether rough grading is included or priced separately.
    7. Whether drainage, culverts, or driveway work are part of the scope.
    8. How access limitations affect the work.
    9. Whether excess dirt or rock will remain on-site or be hauled off.
    10. What happens if buried debris, unsuitable soil, or unexpected rock is found.

    This is where transparent pricing makes a difference. The Muscle believes in honest upfront numbers and straightforward communication. We are fully insured, and our team stays involved in the work instead of treating your property like a quick drop-in job.

    / Dept 07 : Get the Real Number for Your Property

    A site visit is more useful than an online calculator.

    Online estimates can help you understand the general scale of land clearing. They cannot see your slope, clay, access, stump count, drainage problems, or debris volume.

    If you are clearing property in Murray, Paducah, Mayfield, Benton, Calvert City, around Kentucky Lake or Lake Barkley, or in nearby Southern Illinois and Northern Tennessee, call The Muscle at (270) 248-9790.

    You can also request a bid online. Tell us:

    • How many acres you own.
    • What the property looks like now.
    • Whether you need trees, brush, and stumps removed.
    • What you want to build or install afterward.
    • Whether debris should be hauled away.
    • Whether the site has a slope, drainage issue, or limited access.

    We will come take a look and put a real number on it.

    No pressure. No obligation. No surprise line items added after the work starts.

    Commercial property owners can also review the Commercial Contractor Packet before requesting a bid.

  • Excavation Near Me: What a Professional Grading Contractor Should Do Before You Build

    Excavation Near Me: What a Professional Grading Contractor Should Do Before You Build

    Professional site preparation starts with controlled excavation, not simply moving a pile of dirt.

    If you are searching for “excavation near me,” “grading contractor near me,” “land grading near me,” “grading and excavation near me,” “dirt work contractor near me,” or “site preparation contractor near me,” you are probably preparing for a larger project: a home addition, driveway, patio, retaining wall, drainage system, outbuilding, pond area, or commercial improvement.

    The dirt work underneath that project matters. Poor grading can send water toward your foundation. Inadequate excavation can leave a patio or driveway settling. Uncompacted fill can create movement long after the surface work appears finished.

    Western Kentucky properties bring their own challenges. Clay soils hold water. Heavy rain exposes weak drainage patterns. Sloped lots require controlled cut-and-fill work. Lakefront properties may have tight access, steep terrain, and additional site restrictions. Freeze/thaw cycles can move wet soil and damage hardscape bases.

    A professional dirt work contractor should address those conditions before construction begins.

    / Dept 01 , Start With the Site

    When you search excavation near me, the grade determines what happens next.

    Before equipment moves, the contractor should walk the property and understand how the site works.

    That means identifying:

    1. Existing elevations , High points, low areas, slopes, driveway approaches, structures, and likely drainage paths.
    2. Soil conditions , Clay, loose fill, soft wet areas, rock, roots, or other unsuitable material.
    3. Access limitations , Gates, fences, overhead lines, narrow side yards, lake access, and areas where equipment cannot safely travel.
    4. Water movement , Ponding, runoff from neighboring properties, downspout discharge, ditch flow, and erosion.
    5. Project sequence : What must be excavated first and what must wait until utilities, foundations, walls, or drainage features are addressed.

    For a simple driveway adjustment, this may be a straightforward field evaluation. For a home addition, commercial improvement, or complex lake property, surveying, engineering, permitting, or other specialized work may be required. Those responsibilities should be identified and coordinated before excavation begins.

    The goal is not to guess at the dirt. It is to understand what the finished site needs to do.

    / Dept 02 : Set Layout and Elevations

    A level-looking lot is not always a properly prepared lot.

    Your contractor should establish where the finished surfaces will sit in relation to the house, road, property lines, retaining walls, drainage outlets, and surrounding grade.

    That includes planning:

    • Finished floor or building-pad elevations.
    • Driveway slopes and transitions.
    • Patio elevations and fall away from structures.
    • Retaining wall locations and tie-ins.
    • Drainage swales, culverts, French drain routes, or other water-management features.
    • Areas where soil will be cut, reused, imported, stockpiled, or hauled away.

    This is where the difference between moving dirt and preparing a site becomes clear. Dirt can be pushed from one side of the property to another and still leave you with poor drainage, soft fill, or an unstable base.

    A qualified surveyor or engineer may need to establish or verify elevations depending on the project. A dirt work contractor then uses the approved layout and site plan to execute the preparation accurately.

    / Dept 03 : Clear, Strip, and Excavate

    Every stable project starts below the finished surface.

    Site preparation may include several separate operations:

    1. Clearing vegetation and obstacles
      Brush, small trees, roots, stumps, old landscaping, or demolition debris may need to be removed. See our land clearing service for construction-site preparation and overgrown property work.

    2. Stripping topsoil
      Topsoil is valuable for final landscape installation, but it is generally not the material you want supporting a building pad, driveway, wall, or paver base. It may need to be removed and stockpiled for later use.

    3. Excavating unsuitable material
      Soft clay, saturated soil, organic material, loose fill, and buried debris can create long-term settlement problems. The contractor should identify these conditions and explain how they affect the scope.

    4. Excavating to the required depth
      Driveways, patios, retaining walls, drainage systems, foundations, and outbuildings each require different preparation. Excavation depth depends on the soil, surface, loading, drainage design, and project specifications.

    The Muscle owns and operates an excavator, skid steer, tractor, chainsaws, and dump trailers. That equipment allows us to handle controlled excavation, material movement, clearing, grading, and hauling for many residential and commercial site-preparation projects.

    Excavator performing grading and foundation-area dirt work near an existing home

    Excavation near a structure requires controlled access, careful grading, and attention to drainage.

    / Dept 04 : Build the Subgrade

    The surface only lasts as long as the material underneath it.

    Once the site is excavated, the contractor may need to perform cut-and-fill work. High areas are cut down, suitable material is placed in low areas, and the site is shaped toward the planned elevations.

    The important part is how that fill is placed.

    Suitable material should be placed and compacted in controlled stages rather than dumped in one deep layer. Wet or unsuitable clay may need to be undercut, separated, replaced, or addressed with aggregate and geotextile materials depending on the site and design.

    For a driveway or patio, the preparation may include:

    • Excavating the existing subgrade.
    • Removing soft or unstable soil.
    • Installing separation fabric where site conditions justify it.
    • Placing the specified aggregate base.
    • Compacting the base to create a firm working platform.
    • Grading the surface so water does not remain trapped beneath the finished material.

    Concrete, gravel, pavers, and retaining walls all depend on proper base preparation. For projects that continue into paver patios or outdoor living areas, review our hardscapes and paver installation services. The Muscle is also a Unilock Authorized Contractor for applicable hardscape work.

    / Dept 05 : Control Water Before It Controls the Site

    Drainage is part of grading, not an afterthought.

    Western Kentucky clay soils can stay wet for extended periods. Heavy rainfall can quickly expose an incorrect slope or undersized outlet. On a sloped property, water may move toward a foundation, wash across a driveway, or collect behind a retaining wall.

    Professional preparation should consider:

    • Positive grade away from buildings.
    • Swales that move surface water safely.
    • Culverts where driveways cross drainage paths.
    • French drains or other subsurface drainage where appropriate.
    • Downspout discharge and outlet locations.
    • Drainage behind retaining walls.
    • Erosion control during and after construction.
    • Final transitions between disturbed soil, existing lawn, hardscape, and neighboring grades.

    A French drain is not a cure for every wet area. It needs a workable route, suitable discharge point, and proper relationship to the surrounding grade. Sometimes the answer is surface grading, a swale, a culvert, or a combination of solutions.

    For drainage and culvert planning, start with our Dirt Work service, which includes grading, driveway leveling, material spreading, and drainage installation. If your project includes structural grade changes, our retaining wall service can be part of the larger site plan.

    / Dept 06 : Coordinate Access, Utilities, and Haul-Off

    Good preparation accounts for everything that has to enter, leave, and remain on the property.

    Before digging, existing utilities must be located and marked through the appropriate process. Depending on the project, utility locating, surveying, engineering, permitting, and utility trenching may involve separate specialists or coordination with your builder and local authorities. Do not assume an excavation contractor can identify every buried line by sight.

    Access should also be discussed before the bid. A narrow side yard, steep lakefront slope, wet lot, or restricted driveway can change the work sequence and equipment approach. Kentucky Lake and Lake Barkley properties may require extra planning for staging, runoff, slope protection, and access near the water.

    If excess soil remains after grading, the scope should state whether it will be reused on-site, stockpiled, loaded into dump trailers, or hauled off. That is how you get a real number instead of an unexpected add-on later.

    / Dept 07 : Know What a Good Bid Includes

    Clear scope creates fewer surprises.

    When comparing dirt work contractors, ask whether the proposal explains:

    1. The area to be cleared and excavated.
    2. The expected finished elevations and slopes.
    3. Topsoil stripping and stockpile location.
    4. Cut-and-fill work and material handling.
    5. Aggregate base, fabric, and compaction requirements.
    6. Drainage features and discharge locations.
    7. Haul-off, imported material, and access limitations.
    8. Utility, survey, engineering, and permit responsibilities.
    9. The project sequence and communication process.

    The Muscle focuses on honest upfront pricing, reliable communication, durable preparation, and standing behind the work. We are fully insured, and our team remains involved in the work rather than treating your property like an anonymous drop site.

    Whether you are building in Paducah, Mayfield, Murray, Benton, Calvert City, around Kentucky Lake or Lake Barkley, or in nearby Southern Illinois and Northern Tennessee, the first conversation should be about your site and your goals.

    Request a Bid : Put a Real Number on the Work

    Start with a site conversation, not a sales pitch.

    If you need grading, excavation, driveway preparation, drainage work, land clearing, or site preparation before building, call The Muscle at (270) 248-9790 or use our Request a Bid contact form.

    Tell us what you are planning, where the property is located, what problems you are seeing, and what needs to be built afterward. We will review the site, explain the work that may be required, and put a real number on it.

    No pressure. No obligation.

    Commercial property owners can also review the Commercial Contractor Packet as a secondary resource before requesting a bid.

  • How Much Does an Outdoor Living Space Cost in Western Kentucky?

    How Much Does an Outdoor Living Space Cost in Western Kentucky?

    If you are searching for “outdoor living space cost Western Kentucky” or “how much does an outdoor living space cost,” you are probably looking for more than a vague answer.

    You want to know what your project may require, what can drive the price up, and whether the contractor’s estimate includes the work beneath the finished surface.

    The honest answer is that outdoor living spaces do not have one standard price. A simple paver patio is a different project from a sloped lakefront terrace with retaining walls, drainage, a fire feature, an outdoor kitchen, and a pergola.

    As a broad planning framework: not a quote from The Muscle: a professionally installed project may fall into these general budget levels:

    • Patio-centered space: approximately $15,000–$30,000 for a properly prepared patio with limited site complexity and few built-in features.
    • Expanded outdoor living area: approximately $30,000–$60,000 when the project includes features such as fire pits, seat walls, steps, drainage improvements, or significant grading.
    • Feature-rich outdoor living space: approximately $60,000–$100,000 or more when the scope includes an outdoor kitchen, pergola, multiple walls, extensive utilities, premium materials, or challenging site conditions.

    These are budgeting ranges, not The Muscle’s published pricing. Your actual number depends on your property, layout, materials, access, and construction requirements.

    / Dept 01: Start With the Scope

    Your outdoor living space is more than a patio.

    A complete outdoor living area may include several separate construction scopes:

    1. Paver or flagstone patio : The usable floor of the space, sized around furniture, traffic flow, grilling, and gatherings.
    2. Excavation and base preparation : Removal of sod, roots, organic soil, unstable material, and excess grade.
    3. Grading and drainage : Managing roof runoff, heavy rainfall, low spots, and water moving across the property.
    4. Retaining walls : Creating level terraces on sloped lots or supporting patios near grade changes.
    5. Steps and walkways : Connecting the patio to your home, driveway, pool, lake access, or other outdoor areas.
    6. Seat walls and columns : Adding built-in seating, boundaries, or structural support for counters and shade structures.
    7. Fire pits or fireplaces : Permanent masonry features require more planning than a portable fire bowl.
    8. Outdoor kitchens : Grills, countertops, storage, refrigerators, sinks, gas, electric, and water all affect the scope.
    9. Pergolas and shade structures : Freestanding or attached structures require their own materials, footings, and design considerations.
    10. Lighting and utilities : Low-voltage lighting, outlets, gas lines, plumbing, and appliance connections must be planned early.
    11. Access and logistics : Narrow side yards, steep slopes, long material hauls, and limited equipment access add labor and handling time.

    A contractor who only gives you a patio price may not be pricing the outdoor living space you actually have in mind.

    / Dept 02: Patio Installation Cost

    The finished pavers are visible. The base does the heavy work.

    A paver patio cost depends on square footage, material selection, layout complexity, excavation, soil conditions, drainage, and access.

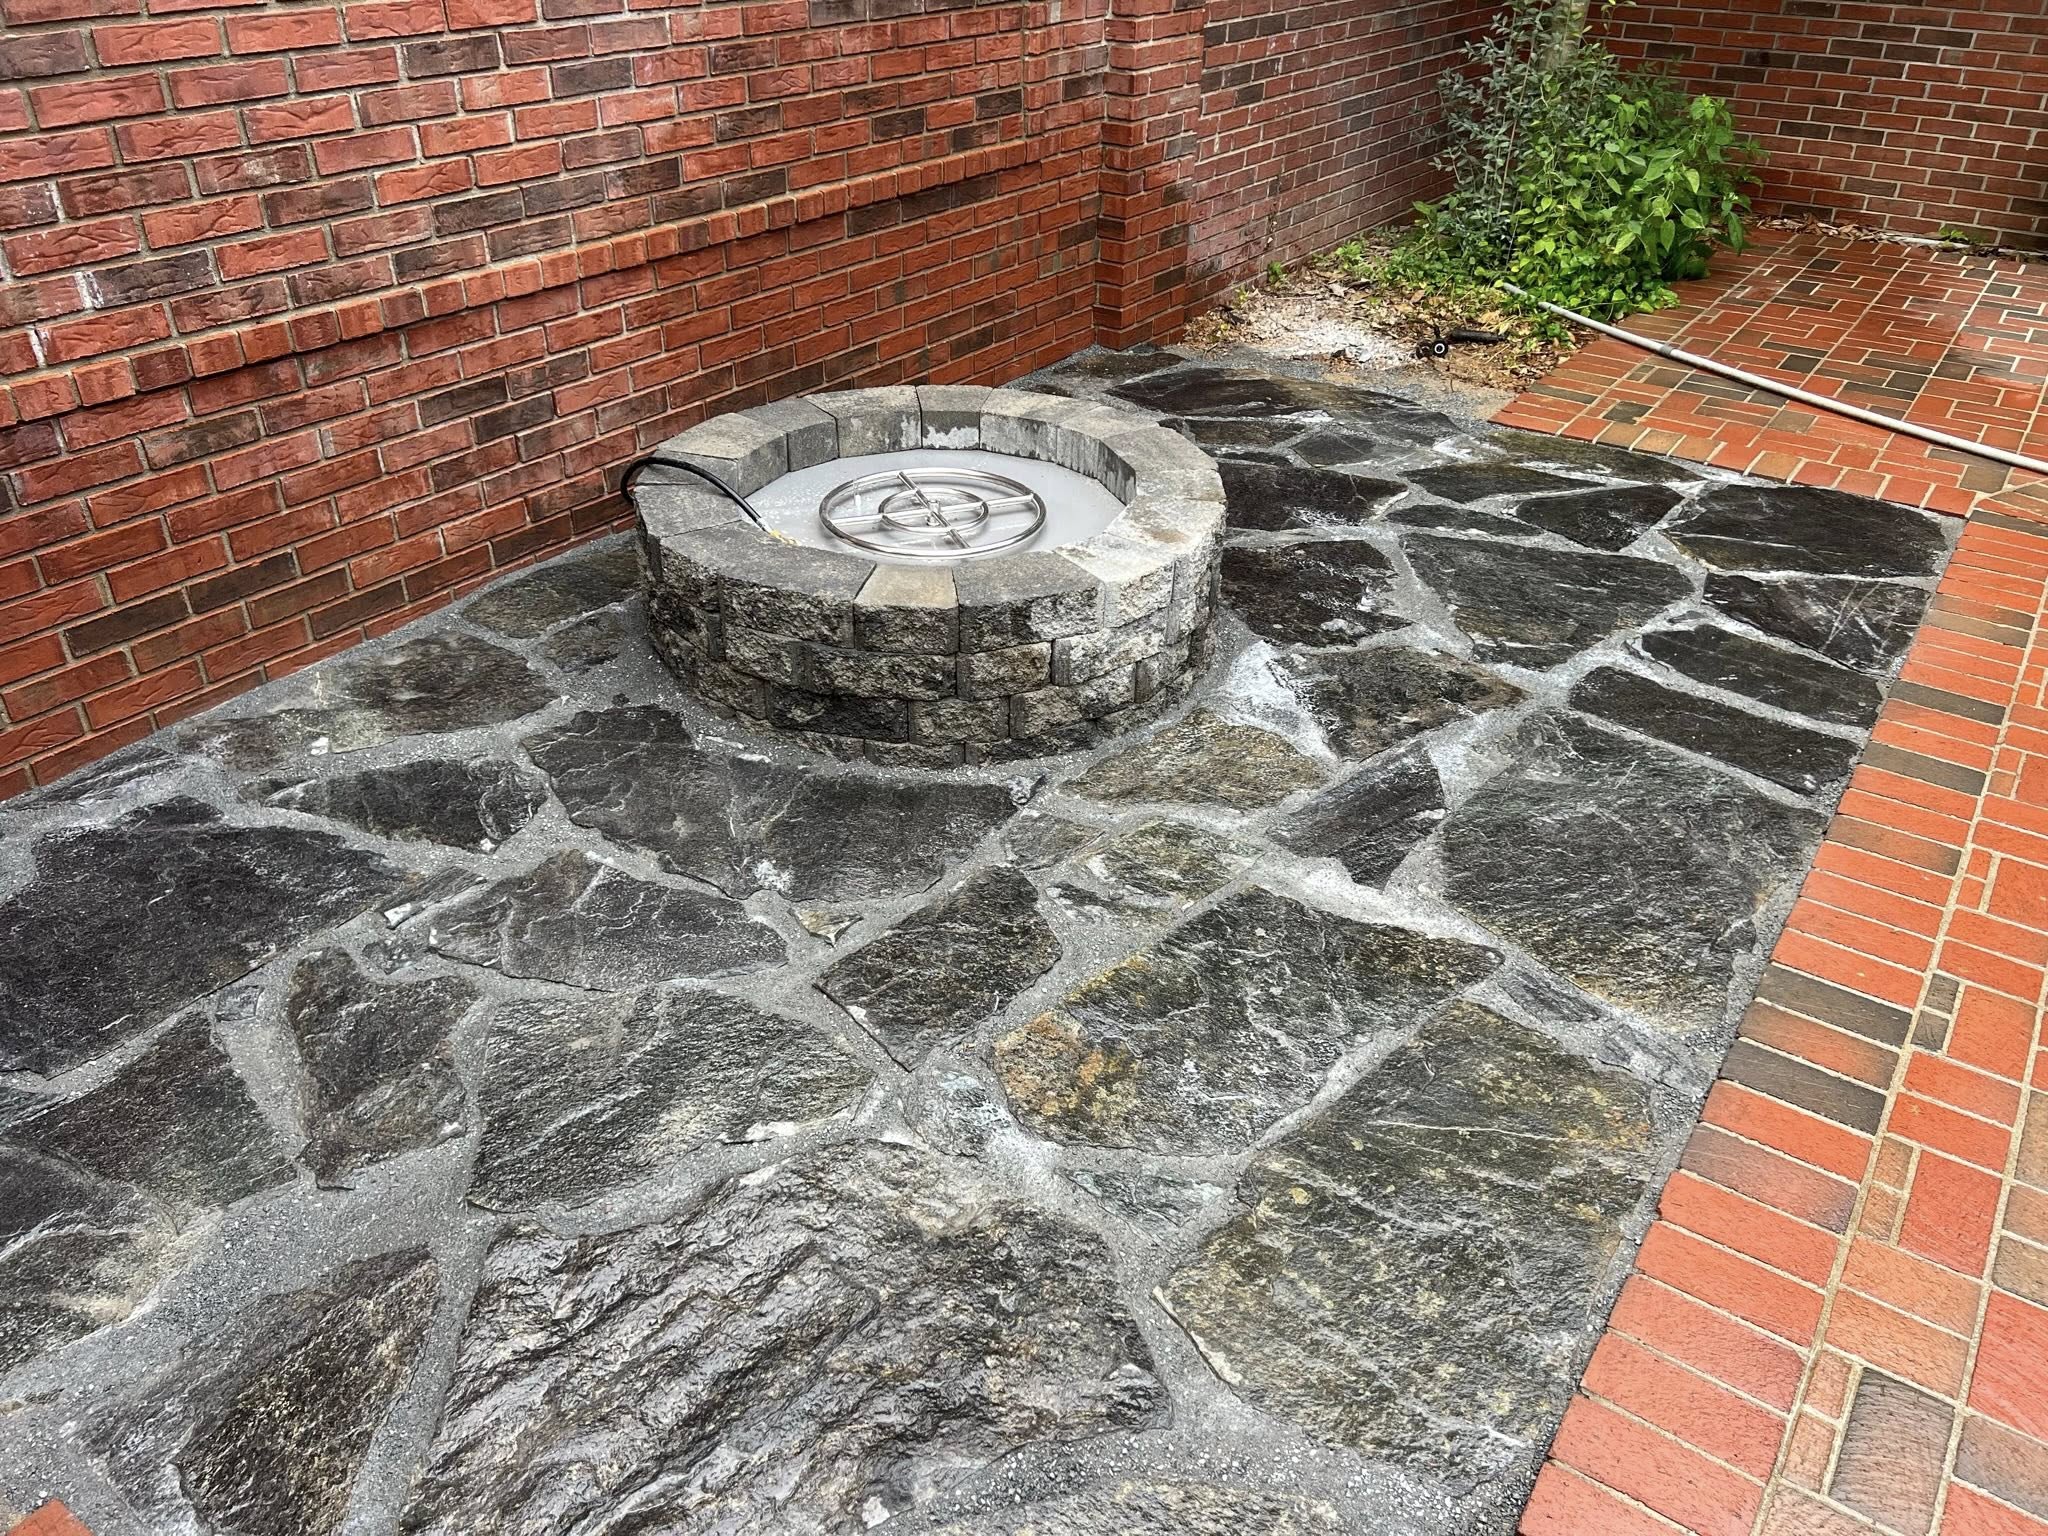
    Standard concrete pavers may provide a structured, durable surface with a wide range of color and pattern options. Flagstone and natural stone can create a more irregular, high-end appearance, but installation may require more fitting, cutting, and material handling.

    Your design may include:

    • Running bond or modular patterns
    • Herringbone layouts
    • Contrasting borders
    • Circular or curved sections
    • Inlays and bands
    • Connections to existing concrete or decks
    • Integrated fire pits and seat walls
    • Steps between multiple patio levels

    In Western Kentucky, the surface material is only one part of the installation. Dense clay soils can hold water and shift as moisture conditions change. A proper build may require excavation to suitable subgrade, geotextile separation where needed, aggregate base, bedding material, edge restraint, and mechanical compaction.

    A thin layer of stone placed over soft clay is not the same as a properly built patio base.

    Large paver patio with curved seating and retaining-wall details framed by landscaped beds

    / Dept 03: Western Kentucky Soil and Drainage

    Water management is part of the outdoor living budget.

    Western Kentucky receives heavy rainfall, and many properties contain clay soils that do not drain quickly. A patio can look level and attractive on installation day while still having a serious problem below it if water is trapped beneath the base.

    The drainage plan may involve:

    • Setting the finished patio elevation correctly
    • Sloping surfaces away from the house
    • Extending downspouts
    • Installing French drains or channel drains
    • Adding catch basins or underground drainage pipe
    • Building swales into the surrounding grade
    • Using clean drainage stone behind retaining walls
    • Connecting drainage systems to a safe outlet

    Freeze/thaw cycles also matter. Water that remains in the soil beneath a hardscape can freeze, expand, and contribute to heaving or settlement. Proper aggregate placement and compaction help, but drainage must be addressed at the same time.

    If your patio is being installed beside a basement, crawlspace, retaining wall, or lake-facing slope, the drainage conversation becomes even more important.

    See The Muscle’s French drain and drainage article and hardscape installation services for more information.

    / Dept 04: Slopes, Retaining Walls, and Lakefront Property

    A level outdoor room may require structural work around it.

    Many properties near Kentucky Lake, Lake Barkley, Benton, Calvert City, and other lakefront areas have slopes, elevation changes, limited access, or runoff moving toward the shoreline.

    A patio on a slope may require:

    • Retaining walls
    • Terraced planting areas
    • Integrated steps
    • Reinforced backfill
    • Additional excavation and haul-off
    • Drainage behind the wall
    • Erosion and runoff control
    • Careful equipment and material staging

    A retaining wall is not simply a decorative border. It may be holding back soil, supporting a patio, protecting a walkway, or managing a grade change. Wall height, length, nearby loads, soil conditions, drainage, and available space all affect the cost.

    Lakefront projects may also involve location-specific requirements related to utilities, access, shoreline conditions, stormwater, or approvals. Those requirements vary by property and jurisdiction, so they should be reviewed during planning rather than assumed.

    For related information, read How Much Does a Retaining Wall Cost in Paducah, Kentucky? and visit the retaining wall service page.

    Retaining wall, steps, and patio construction in progress on a sloped property

    / Dept 05: Features That Move the Number

    Build around how you live in the space.

    The right question is not only, “How much does a patio cost?”

    It is, “What should this space do for your household?”

    A few common upgrades can significantly change the project scope:

    1. Fire pit installation : A permanent stone fire pit may require a dedicated base, masonry work, gas coordination, seating, and additional paving.
    2. Outdoor kitchen construction : Built-in grills, countertops, cabinets, storage, sinks, refrigerators, and utility connections require careful layout and coordination.
    3. Pergola and patio installation : A pergola adds shade and definition, but it also requires posts, footings, structural materials, and possible lighting or fan connections.
    4. Seat walls : Seat walls create useful boundaries and additional seating while integrating naturally with retaining walls and patios.
    5. Steps and walkways : These features make a multi-level yard safer and connect the outdoor room to the rest of the property.
    6. Lighting : Low-voltage lighting can improve evening use, visibility, and the appearance of walls, steps, and planting areas.
    7. Premium materials : Natural stone, upgraded pavers, specialty borders, and custom patterns increase material and installation time.

    The goal is not to add features for the sake of adding features. It is to create a space where you can drink coffee in the morning, grill without crowding the kitchen, keep children moving safely, or host friends without standing on uneven grass.

    Paver outdoor living area with timber pergola, seat walls, and fire-pit area

    / Dept 06: Choose a Contractor Who Prices the Whole Build

    Compare construction scope, not just the bottom line.

    When you speak with outdoor living contractors near you, ask whether the estimate identifies:

    • Excavation and disposal
    • Aggregate base and compaction
    • Geotextile fabric where needed
    • Drainage and grading
    • Paver, flagstone, or concrete installation
    • Retaining walls and reinforcement
    • Steps, seat walls, and borders
    • Fire features
    • Kitchen materials and appliances
    • Utility coordination
    • Pergola or shade structure work
    • Lighting
    • Final cleanup

    The Muscle Landscaping provides honest, upfront pricing without hidden add-ons. Our team evaluates the site, discusses your goals, and explains what the project requires before work begins.

    The Muscle is also a Unilock Authorized Contractor. The 2026 certificate on file references Unilock’s Peace-of-Mind Workmanship Guarantee terms for qualifying residential installations constructed with 100% Unilock paver and wall materials. Ask how those terms apply to your specific project and materials.

    The work is handled by a family-run, fully insured team that stays involved from the initial conversation through installation and cleanup.

    / Next Step: Request a Bid

    Put a real number on your outdoor living project.

    If you are planning a paver patio, fire pit, outdoor kitchen, pergola, retaining wall, or complete outdoor living area in Paducah, Mayfield, Murray, Benton, Calvert City, Kentucky Lake, Lake Barkley, Western Kentucky, Southern Illinois, or Northwest Tennessee, start with a site-specific conversation.

    Request a Bid from The Muscle Landscaping or call (270) 248-9790.

    For commercial property owners, builders, and project managers, the Contractor Packet is available as a secondary resource.

    No pressure. No vague allowances. Just a practical discussion about your property and the work required.

    1. Best Outdoor Living Designs for Sloped and Lakefront Properties Near Kentucky Lake

  • How Much Does a Paver Patio Cost in Paducah, KY? 2026 Pricing Guide

    How Much Does a Paver Patio Cost in Paducah, KY? 2026 Pricing Guide

    A paver patio can turn a tired backyard into a dependable outdoor room for grilling, gathering, and relaxing. But the honest answer to “What does a paver patio cost in Paducah, KY?” is this:

    Your price depends on what is underneath the patio as much as what is visible on top.

    There is no responsible flat price for every property in Paducah, Mayfield, Murray, Benton, Calvert City, Kentucky Lake, or Lake Barkley. Clay soil, heavy rainfall, slope, access, excavation, drainage, and design details can change the work considerably.

    The right contractor will inspect your property, understand your goals, and put a real number on the complete installation: with no hidden add-ons.

    / Dept 01: The Real Cost

    Put a real planning range on it.

    For installed paver patios in Western Kentucky, The Muscle’s planning range is typically $26 to $50 per square foot.

    That is a useful starting point for homeowners who want to understand what a project may realistically involve before requesting a site visit. It is not a quote, and it should not be treated like a one-size-fits-all price. Final pricing depends on the actual site conditions and installation requirements.

    A project typically trends toward the lower end of that range when the work is more straightforward, such as:

    1. Simple shape : A basic rectangular or square layout.
    2. Accessible site : Good equipment and material access.
    3. Level ground : Minimal slope and fewer elevation transitions.
    4. Standard pavers : Conventional paver sizes and straightforward installation patterns.
    5. Limited site correction : Less excavation, grading, drainage work, or subgrade repair.

    A project typically moves toward the higher end of that range when the work becomes more demanding, such as:

    1. Premium materials : Larger-format or premium architectural pavers.
    2. More complex layout : Curves, borders, pattern changes, or multiple materials.
    3. Elevation changes : Multiple levels, steps, or transitions.
    4. Integrated features : Seat walls, fire features, or other built-in elements.
    5. Difficult access : Tight areas that slow excavation, delivery, and installation.
    6. Heavier site work : Significant excavation, grading, drainage correction, or base work.

    A simple square-footage example.

    If you are planning a 400-square-foot patio, the installed ballpark range at $26 to $50 per square foot would be $10,400 to $20,000.

    That example is for planning purposes only. It helps you translate patio size into a realistic budget range, but it is still not a quote. Western Kentucky clay soils, slope, drainage, access, excavation depth, base thickness, and compaction requirements all determine the final number.

    Size is only the starting point.

    The square footage of your patio matters, but it does not tell the whole story.

    A simple rectangular patio on a level, accessible yard with standard pavers may land differently than a patio of the same size that includes premium materials, curves, steps, drainage corrections, or heavy grading. Two patios with the same dimensions can have very different installation requirements.

    Your 2026 paver patio cost in Western Kentucky may include:

    1. Site measurement and layout : Establishing the patio footprint, elevations, transitions, and finished grade.
    2. Excavation and haul-off : Removing sod, unsuitable soil, old concrete, or excess clay.
    3. Base material : Bringing in the appropriate aggregate for a stable foundation.
    4. Compaction : Compacting the base in controlled lifts instead of placing everything at once.
    5. Paver material : Selecting concrete pavers, interlocking pavers, or premium architectural pavers.
    6. Edge restraints : Holding the patio lines in place through weather and normal movement.
    7. Bedding layer and joint sand : Creating a properly seated surface with stable joints.
    8. Drainage and grading : Moving water away from the home, patio, and problem areas.
    9. Additional construction : Steps, retaining walls, borders, curves, fire features, or multiple levels.

    A proposal that only lists “pavers multiplied by square feet” is incomplete. The foundation and site work determine whether the finished patio stays level, drains correctly, and performs through Western Kentucky weather.

    / Dept 02: Material Selection

    The surface sets the look. The installation sets the life.

    Concrete pavers are a common choice for residential patios because they offer a broad range of shapes, colors, textures, and patterns. Interlocking pavers are individual units installed as a flexible system, allowing the surface to handle reasonable ground movement better than one rigid slab when the base is built correctly.

    Premium architectural pavers can add more visual variation, larger formats, refined textures, and detailed border options. Those materials can increase the overall patio installation cost, particularly when the layout requires more cutting, sorting, or careful pattern alignment.

    Your material decision should account for:

    • The style of your home
    • How much foot traffic the patio will receive
    • Whether the space will support furniture, grills, or other features
    • Color and texture preferences
    • Border and pattern requirements
    • Long-term maintenance expectations
    • Availability of replacement units in the future

    The Muscle is a Unilock Authorized Contractor, and we can help you evaluate hardscape material options based on the appearance and function you want: not simply sell you the most expensive product.

    / Dept 03: Western Kentucky Ground Conditions

    Clay does not forgive shortcuts.

    Western Kentucky properties commonly include dense clay soils that hold water and drain slowly. That matters because a paver patio depends on the layers below it.

    If excavation is too shallow, the base is not properly compacted, or water has nowhere to go, the patio may settle, shift, or develop uneven areas. Heavy rainfall can saturate the surrounding soil, while freeze/thaw cycles can move moisture through the base and surface.

    A professional installation should evaluate:

    1. Soil conditions : Dense clay may require additional excavation and imported aggregate.
    2. Finished elevations : The patio must transition cleanly to doors, steps, lawns, and walkways.
    3. Water movement : Surface water should be directed away from the home and controlled around the patio.
    4. Compaction requirements : Base material should be installed and compacted properly rather than rushed.
    5. Edge stability : The perimeter needs reliable restraint so the layout does not spread.
    6. Weather exposure : The construction plan should account for Western Kentucky rain and freeze/thaw conditions.

    The visible pavers are the final department of the project. The real performance starts below them.

    Base preparation and geotextile installation for a custom hardscape project

    Project-specific installation detail from The Muscle. Proper preparation is part of the patio: not an optional add-on.

    / Dept 04: Slopes and Lakefront Lots

    A beautiful view can come with a demanding site.

    Properties near Kentucky Lake and Lake Barkley often include slopes, limited access, elevation changes, or drainage concerns. A patio may need more than a level surface placed on the existing ground.

    Depending on the property, the project may require:

    • Additional grading or leveling
    • More extensive excavation
    • Small retaining walls or structural transitions
    • Steps between elevations
    • Drainage improvements
    • Erosion-conscious grading
    • Material staging in a difficult-to-reach area
    • Longer haul distances for soil and aggregate

    Lakefront work also requires careful attention to runoff. Water should not be directed toward your home, across the patio, or into areas where it can create erosion and instability.

    For these properties, the patio should be planned as part of the entire outdoor site: not as an isolated rectangle. That may mean coordinating retaining wall construction, grading and dirt work, and drainage improvements with the paver installation.

    Drainage gravel and grade-control detail surrounding a hardscape foundation

    Project-specific foundation detail showing the type of structural and drainage work that can affect a patio proposal.

    / Dept 05: Design Complexity

    Details create character: and labor.

    A basic rectangular patio is usually more straightforward to lay out than a design with multiple materials, curves, borders, and elevation changes.

    Your cost may increase when the design includes:

    • Curved edges
    • Contrasting soldier-course borders
    • Herringbone or intricate patterns
    • Multiple paver sizes
    • Circular layouts
    • Steps or landings
    • Seat walls
    • Fire features
    • Outdoor kitchens
    • Integrated walkways
    • Retaining walls
    • Removal of an existing patio
    • Tight access for machinery and material delivery

    None of these features are automatically a bad investment. They simply need to be included in the plan from the beginning.

    The goal is not to make your patio complicated. The goal is to make the design fit how you use your space. A well-planned patio should feel natural when you walk onto it, place furniture, move between the house and yard, or host family and friends.

    Compacted gravel and drainage base prepared for a hardscape installation

    Installation progress detail from a hardscape project. A durable finished surface begins with controlled excavation, base work, and drainage planning.

    / Dept 06: What Your Bid Should Include

    Compare complete scopes, not vague totals.

    When you request a bid from patio installers near you, ask for a written scope that explains what is included.

    A professional proposal should identify:

    1. Patio dimensions and layout
    2. Selected paver product and color
    3. Excavation depth and soil removal
    4. Base material and compaction
    5. Grading and drainage work
    6. Edge restraints
    7. Joint sand
    8. Cutting and installation details
    9. Steps, walls, borders, or features
    10. Haul-off and site cleanup
    11. Any exclusions or potential site conditions

    You should also know who will be present on the job, who is accountable for communication, and how quality control is handled. Ask whether the contractor carries appropriate insurance and uses trained installers. Those questions are not difficult, and a professional company should answer them directly.

    At The Muscle Landscaping, we focus on reliable communication, professional installation, durable construction, and transparent upfront pricing without hidden add-ons. We stand behind the quality of the work we perform and explain the scope before the project begins.

    / Dept 07: Request a Real Number

    Your property deserves a site-specific answer.

    If you are searching for “paver patio cost Paducah KY,” “paver installation near me,” or “patio installation cost,” the next step is not another generic calculator.

    The next step is a conversation about your property.

    The Muscle serves homeowners and property owners in Paducah, Mayfield, Murray, Benton, Calvert City, Kentucky Lake, Lake Barkley, and surrounding areas across Western Kentucky, Southern Illinois, and Northern Tennessee.

    Tell us:

    • The approximate size of your patio
    • Whether the site is level or sloped
    • What material and style you prefer
    • Whether drainage has been a problem
    • If you want steps, walls, borders, or outdoor features
    • Whether access is limited

    We will take a look, talk through your goals, and put a real number on the work. No pressure, no fee, and no obligation.

    Request a Bid from The Muscle or call (270) 248-9790.

    For property owners comparing contractors, ask for our Contractor Packet through the same contact page. It is a useful secondary step before you commit to a patio installation.

  • Storm Cleanup in Western Kentucky: We Have the Equipment to Help You Recover

    Storm Cleanup in Western Kentucky: We Have the Equipment to Help You Recover

    AI-generated illustrative image. Equipment and conditions shown are representative, not a specific completed project.

    If your property took a hit from last night’s storm, the damage may be more than a few scattered branches. Downed trees, blocked driveways, torn-up ground, erosion, and unstable debris can turn a manageable cleanup into a serious safety problem.

    The Muscle Landscaping provides heavy storm cleanup and property restoration across Western Kentucky. We have excavators, skid steers, chainsaws, and dump trailers ready to help homeowners, businesses, lake properties, and damaged lots recover.

    Call The Muscle Landscaping at (270) 248-9790 or request a bid online. Tell us what happened, where the debris is located, and what access your property has. We will take a look, put a real number on the work, and explain the next step. No pressure.

    / Emergency Response

    Start with safety: not cleanup.

    Storm debris is not ordinary yard waste. A tree can remain under tension after it falls. Limbs may be resting on structures, fences, vehicles, or other trees. Saturated ground can give way under equipment. Downed utility lines may also be hidden beneath branches or standing water.

    Before you walk into the damaged area:

    1. Stay away from downed power lines. Assume every line is live. Do not touch the line, tree, fence, vehicle, or debris near it.
    2. Keep children and pets away. Storm areas may contain nails, glass, unstable limbs, exposed roots, and damaged structures.
    3. Photograph the damage. Take wide and close-up photos before cleanup when it is safe to do so. Your insurance company or local officials may need documentation.
    4. Do not climb damaged trees or cut limbs near utilities. Utility companies and qualified professionals should handle hazards involving power lines.
    5. Call early. Storm cleanup crews book quickly after severe weather. Getting on the schedule early can help prevent debris from blocking access or causing additional damage.

    The Federal Emergency Management Agency’s storm debris guidance and OSHA’s flood and storm cleanup resources provide additional safety information.

    / Service 01

    Downed trees and limbs

    A fallen tree rarely lands cleanly. It may twist through a fence, press against a roof, block a driveway, or leave a root ball that has damaged the surrounding ground.

    The Muscle can help with accessible downed tree and limb cleanup using chainsaws and heavy equipment. The work may include:

    • Cutting manageable fallen trees and large limbs into movable sections
    • Removing branches from driveways, access lanes, and building approaches
    • Clearing storm-damaged brush from residential and commercial properties
    • Loading cut material for haul-off
    • Removing exposed root balls and storm-created wood piles when site conditions allow
    • Preparing the area for follow-up grading, drainage, or landscape restoration

    Not every tree should be approached with a chainsaw. Trees leaning into structures, tangled in utility lines, or carrying significant tension require careful evaluation. If a situation involves energized lines or specialized tree climbing, contact the utility company or a qualified tree professional first.

    Our job is to make the property safer and more accessible: not to rush into a dangerous cut.

    AI-generated illustrative image of a storm-damaged tree being professionally cleared with a skid steer nearby

    AI-generated illustrative image showing the type of storm debris removal work discussed in this article.

    / Service 02

    Storm debris removal and haul-off

    Storm debris spreads farther than most property owners expect. Branches collect along fence lines. Shingles and construction materials end up in drainage paths. Brush piles block gates and access roads. A hand-loaded pickup may not be enough.

    With dump trailers and skid steer equipment available, The Muscle can help consolidate debris, load it, and haul it away as part of a larger cleanup plan.

    Depending on the property and material involved, storm debris removal may include:

    1. Debris consolidation: We gather scattered limbs, brush, and storm material into workable loading areas.
    2. Mechanical loading: A skid steer can move heavier or bulkier debris that would take a crew much longer to handle manually.
    3. Trailer haul-off: Dump trailers help remove larger volumes of material from the property.
    4. Access clearing: We open blocked driveways, lanes, gates, and work areas.
    5. Final cleanup: We leave the work zone organized and ready for the next phase of restoration.

    Keep vegetation, construction debris, household hazardous waste, and other materials separated when local collection rules require it. Do not burn unknown storm debris. It may contain treated materials, plastics, chemicals, or other hazardous contents.

    / Service 03

    Excavation, grading, and dirt work

    Heavy storms can damage the ground even when the house is still standing. Water cuts channels through yards. Equipment and emergency access create deep ruts. Washed-out slopes lose soil. Drainage paths become blocked or redirect water toward a foundation.

    That is where storm cleanup becomes more than debris removal.

    The Muscle uses excavators and skid steers for targeted excavation, grading, and dirt work after storm damage. The goal is to restore usable ground and reduce the chance that the next rainfall makes the problem worse.

    Post-storm dirt work may include:

    • Filling and reshaping equipment ruts
    • Repairing erosion channels
    • Regrading washed-out areas
    • Spreading soil, gravel, or other approved materials
    • Clearing blocked drainage paths
    • Preparing a damaged area for a future landscape installation
    • Restoring access around a home, business, driveway, or outbuilding

    Western Kentucky’s clay-heavy soils can hold water and become difficult to work when saturated. Freeze/thaw cycles can also loosen and shift repaired ground over time. Grading has to account for where water is coming from, where it needs to go, and how the repaired area will be used.

    For grading and dirt work services, The Muscle can evaluate the site and discuss a practical repair instead of applying a temporary surface fix.

    Real The Muscle project image showing an excavator working on precise residential excavation and grading

    Existing The Muscle project image showing professional excavator work and site preparation.

    / Service 04

    Land clearing after a storm

    Some properties need more than a single fallen limb removed. Severe weather can leave wooded lots, vacant parcels, lakefront properties, and overgrown sections of commercial land covered in broken trees and unstable brush.

    For larger damaged areas, land clearing may be the right approach. The Muscle can use heavy equipment to clear storm-damaged vegetation and prepare the property for its next use.

    This may be appropriate for:

    • Damaged wooded lots
    • Construction sites affected by fallen trees
    • Driveways and access roads blocked by storm debris
    • Commercial properties with widespread tree and brush damage
    • Kentucky Lake and Lake Barkley properties with difficult slopes or limited access
    • Areas that need to be cleared before drainage, grading, or rebuilding work

    Lakefront properties often require additional care. Slopes, soft soil, shoreline proximity, access limitations, and drainage patterns all affect how equipment should be used. We will look at the property as a whole before moving material or cutting access through a damaged area.

    Real The Muscle project image showing land clearing with heavy equipment

    Existing The Muscle project image showing heavy equipment used for land clearing and property preparation.

    / Service 05

    Property restoration after cleanup

    Once the trees and debris are gone, the property may still look tired and unsafe. Cleanup is only complete when the site is functional again.

    Depending on the damage, restoration may include:

    • Regrading disturbed ground
    • Repairing erosion and drainage problems
    • Restoring access routes
    • Preparing areas for new plantings
    • Rebuilding damaged landscape sections
    • Coordinating the next phase of dirt work, drainage, or landscape installation

    The Muscle handles the work with an on-site crew, professional equipment, and clear communication from start to finish. We are fully insured, and the crew that quotes the work is involved in carrying it out rather than handing the job to an unknown subcontractor.

    Real The Muscle project image showing a dump trailer being operated for efficient material and debris handling

    Existing The Muscle project image showing dump trailer operation and professional site handling.

    / Service 06

    Why equipment matters

    Storm cleanup is physical, hazardous work. The right equipment does more than save time. It helps keep people out of unstable debris zones and allows heavier material to be moved with better control.

    The Muscle has:

    • Excavators for root balls, heavy debris, excavation, and difficult ground
    • Skid steers for loading, moving, grading, and consolidating material
    • Chainsaws for cutting accessible fallen trees and limbs
    • Dump trailers for removing debris and hauling material away

    That combination allows us to handle more than a basic branch pickup. We can help move a damaged property from unsafe and obstructed to accessible, organized, and ready for restoration.

    / Local Coverage

    Western Kentucky and beyond

    The Muscle is based in Murray and serves homeowners and property owners throughout the region, including:

    • Paducah
    • Mayfield
    • Murray
    • Benton
    • Calvert City
    • Kentucky Lake
    • Lake Barkley
    • Surrounding Western Kentucky communities
    • Nearby Southern Illinois
    • Northwest Tennessee

    Not sure whether your property is within our service area? Call (270) 248-9790. If you are nearby, it is worth asking.

    / Next Step

    Get the cleanup moving.

    Do not wait for storm debris to shift, clog drainage, damage access, or become a bigger restoration project.

    Call The Muscle Landscaping at (270) 248-9790 or request a bid online. Include photos if you can safely take them, your property location, and whether the priority is downed tree removal, debris haul-off, excavation, grading, or land clearing.

    We will come out, review the conditions, and put a real number on the work. No pressure. No hidden add-ons.

    For larger property owners, commercial sites, or projects requiring documentation, ask about The Muscle’s Contractor Packet when you call.

  • Paver Installation Near Me: What a Professional Patio Build Should Include

    Paver Installation Near Me: What a Professional Patio Build Should Include

    Your patio should do more than fill an empty section of the backyard.

    It should give you a place to slow down after work, host family without crowding the kitchen, walk safely from the driveway to the door, or enjoy your property without stepping through mud and uneven grass.

    That is the difference between simply laying pavers and completing a professional paver installation.

    If you are searching for “paver installation near me,” “interlocking pavers near me,” or a reliable paver contractor, The Muscle builds the project from the ground up, literally. We serve homeowners and property owners across Western Kentucky, Southern Illinois, and Northern Tennessee with durable hardscape installations, honest upfront pricing, and reliable communication from the first conversation through final cleanup.

    Request a Bid from The Muscle or call 270-248-9790.

    / Dept 01 : Start With the Site

    A strong patio begins before the first paver is placed.

    A professional contractor does not price your project by square footage alone. Your soil, grade, drainage, access, existing structures, and intended use all affect the installation.

    Before work begins, The Muscle evaluates:

    1. The existing grade : We determine how the patio should sit in relation to your home, yard, walkways, doors, and surrounding landscape.
    2. The soil condition : Western Kentucky and nearby areas commonly include dense clay soil that can hold water, expand, shrink, and shift.
    3. Water movement : We identify where roof runoff, surface water, and hillside drainage currently travel.
    4. Access and excavation needs : Equipment access, haul-off, material staging, and proximity to the home all affect the build plan.
    5. Your goals for the space : A dining patio, walkway, fire feature, pool surround, or outdoor living area each requires a different layout and preparation approach.

    This process gives you a realistic scope instead of a vague estimate that grows after work starts.

    / Dept 02 : Excavate for the Actual Project

    Shortcuts usually hide below the finished surface.

    The first visible step is excavation, but the required depth depends on the entire patio assembly.

    A professional paver installation typically includes room for:

    • The finished paver thickness
    • Approximately 1 inch of bedding material
    • A properly compacted aggregate base
    • Additional stabilization where soil conditions require it

    The crew removes sod, roots, organic material, loose soil, and unstable areas until the site reaches a suitable subgrade. Excavation is not about digging to an arbitrary depth. It is about creating enough room for a structural system that can support the finished surface.

    In heavy clay or soft areas, additional excavation may be necessary. Leaving unstable soil beneath a patio is one of the fastest ways to create settlement, low spots, and uneven joints.

    The Muscle crew preparing a circular hardscape foundation with geotextile fabric and compacted aggregate

    / Dept 03 : Build the Base

    The base carries the load. The pavers provide the finish.

    The aggregate base is one of the most important parts of a patio installation. It distributes weight, supports the pavers, and helps water move through the system.

    For a typical residential patio, a contractor may install roughly 6 to 8 inches of compacted aggregate base, with the final depth adjusted for soil, grade, drainage, and use. A walkway may require a different assembly than a patio that supports furniture, a retaining wall, or a fire feature.

    The process should include:

    1. Subgrade preparation : The exposed soil is shaped and compacted.
    2. Geotextile stabilization when needed : Fabric can help separate clay soil from the aggregate base and reduce soil migration.
    3. Aggregate placement in lifts : Base material is installed in manageable layers rather than dumped in one thick pile.
    4. Mechanical compaction : Each layer is compacted before the next one is added.
    5. Final grade verification : The completed base is smooth, firm, and set to the planned slope.

    A thin layer of stone spread over loose clay may look acceptable during installation. It will not perform like a properly engineered base.

    / Dept 04 : Set the Bedding Material

    Bedding material fine-tunes the surface. It does not replace the base.

    Once the aggregate base is compacted and graded, the crew installs a consistent layer of bedding material, commonly around 1 inch thick.

    This layer allows the pavers to be adjusted into a uniform plane. It should be screeded carefully rather than used to correct major dips or soft areas. If the base is uneven, adding extra sand is not a fix. It simply creates weak spots beneath the pavers.

    That distinction matters. A professional installer corrects the foundation before moving forward.

    / Dept 05 : Select and Lay the Pavers

    The right pattern should serve the way you use the space.

    Concrete pavers are manufactured for outdoor use and come in a wide range of colors, dimensions, textures, and patterns. Interlocking pavers are designed to work together as a flexible surface, allowing the installation to handle normal movement without the widespread cracking associated with a single rigid slab.

    Your options may include:

    • Running bond
    • Basketweave
    • Herringbone
    • Modular patterns
    • Contrasting border courses
    • Mixed paver sizes
    • Walkways that connect to patios, steps, or retaining walls

    The pattern affects the appearance, installation time, cutting requirements, and overall project cost. Herringbone, for example, creates a strong visual line and can provide excellent resistance to movement, but it requires careful layout and precise cuts.

    Paver selection should also account for color variation, surface texture, expected traffic, surrounding masonry, and how the space connects to your home. A patio should look intentional from the back door, not like an unrelated patch added to the yard.

    / Dept 06 : Lock the Edges

    Edge restraint keeps a good pattern from spreading.

    Pavers can move laterally if the perimeter is not properly contained. Over time, unrestrained edges may spread, open gaps, and allow the field of pavers to shift.

    A professional installation includes an appropriate edge restraint system, such as:

    1. A structural paver border : A contrasting soldier course can create a clean visual frame while helping define the field.
    2. A manufactured edge restraint : Restraint systems are secured into the base to hold the perimeter in place.
    3. Integrated hardscape construction : Steps, walls, borders, and adjacent surfaces may be designed together to create a stable transition.

    Edge restraint is a small part of the overall project, but skipping it can compromise the finished installation.

    / Dept 07 : Control Water

    Good drainage protects the patio and the property around it.

    Your patio should not hold puddles against the foundation or send runoff toward a basement, crawlspace, neighbor, or low section of the yard.

    The finished surface is commonly graded away from structures at approximately 2%, or about 1/4 inch per foot, when site conditions allow. The exact solution depends on your property.

    Drainage work may include:

    • Adjusting the patio elevation
    • Creating a positive slope away from the home
    • Connecting the patio to existing drainage routes
    • Installing channel or French drains
    • Improving the free-draining aggregate base
    • Integrating retaining walls and swales into the overall grade

    This is especially important in local clay soil. Clay can trap water below the patio. When that moisture freezes, expands, and later thaws, it can contribute to lifting, shifting, and uneven surfaces.

    Freeze-thaw conditions are not a reason to avoid pavers. They are a reason to build the base and drainage correctly.

    / Dept 08 : Connect the Features

    The best patio builds make the whole property work better.

    A paver patio may be the central feature, but your project can include more than a flat surface.

    The Muscle can coordinate pavers with:

    • Steps for safer transitions across sloped yards
    • Retaining walls to create level outdoor rooms
    • Fire features for comfortable evenings outdoors
    • Walkways that connect the patio to the driveway, pool, garden, or side yard
    • Outdoor living areas designed around how you cook, gather, relax, and move through the property

    Retaining wall and integrated steps under construction during a professional hardscape installation

    Steps and retaining walls require more than attractive block placement. They depend on proper excavation, base preparation, drainage, alignment, and careful transitions. When these elements are planned together, the result feels natural and functions properly instead of looking like several separate projects forced into one space.

    / Dept 09 : Finish the Details

    The final walkthrough should confirm the work: not reveal unfinished work.

    Before the project is complete, the crew should address the details that make the installation hold together and look finished.

    That includes:

    • Sweeping joint sand into the spaces between pavers
    • Compacting the paver surface so the joints fill properly
    • Using polymeric joint sand when appropriate to reduce washout and weed growth
    • Checking borders, cuts, transitions, and elevations
    • Removing excess materials and construction debris
    • Cleaning surrounding surfaces
    • Reviewing the finished project with you

    Final cleanup is part of the job. So is professional communication. You should know what was installed, how the finished surface should be cared for, and who to contact if a question comes up later.

    Completed raised patio and retaining wall installation with clean stone alignment and finished edges

    / Dept 10 : Know What You Are Paying For

    A clear bid gives you a clear decision.

    If you are researching paver installation cost near me, be cautious with estimates that only show a low per-square-foot number. That figure may not include excavation, haul-off, base depth, drainage, steps, walls, cuts, restraints, joint sand, or cleanup.

    The Muscle provides honest, upfront pricing based on the actual project scope. We do not rely on surprise add-ons or vague allowances to get the job started.

    You will receive a straightforward conversation about:

    • The proposed layout
    • Materials and paver selection
    • Excavation and base preparation
    • Drainage requirements
    • Additional features
    • Expected project scope
    • The investment required to complete the work correctly

    Our family-run team is fully insured, professionally trained, and personally involved in the work. The crew that understands the project is present to build it. We stand behind our installations because durable work is the standard: not an optional upgrade.

    Learn more about our hardscape installation services, retaining wall services, and recent project work.

    / Next Step : Request a Bid

    Put a real number on your project with no pressure.

    Your search for a paver contractor near me should end with a conversation about your property: not a sales pitch.

    Tell The Muscle what you want to build, where you are located, and what is not working with your current space. We will take a look, evaluate the site, and explain the practical path forward.

    Request a Bid or call 270-248-9790.

    For commercial property owners, builders, and project managers, our Commercial Contractor Packet is available as a secondary resource.

    Serving Western Kentucky, Southern Illinois, and Northern Tennessee from Murray, Kentucky.

  • How Much Does a Retaining Wall Cost in Paducah, Kentucky? 2026 Pricing Guide

    How Much Does a Retaining Wall Cost in Paducah, Kentucky? 2026 Pricing Guide

    / Dept 01: The Short Answer

    Retaining wall cost depends on what is below the surface.

    If you are searching for retaining wall cost in Paducah, KY, you probably want a real number: not a vague promise to “give you a quote later.” The honest answer is that retaining wall installation must be priced around the actual site. Wall height, wall length, soil, drainage, excavation, access, material, reinforcement, and finish work can all change the scope.

    A short decorative wall on a level lot is a different project from a tall wall holding back a sloped backyard near Kentucky Lake. They should not carry the same price.

    / Cost Range: Real installed planning numbers

    The Muscle Landscaping’s actual installed retaining wall pricing in Western Kentucky generally falls in the $35 to $70 per face foot range, depending on the material and the job.

    Use that as a planning range, not a quote.

    A face foot is the standard industry unit for measuring retaining walls. It means the height of the wall face multiplied by the length of the wall.

    A simple example:

    • A wall that is 4 feet tall and 20 feet long equals 80 face feet
    • At $35 to $70 per face foot, that wall would land in a ballpark range of $2,800 to $5,600

    Material tier usually plays out like this within that overall range:

    1. Entry-level to mid-tier segmental block walls: typically toward the lower end of the range when the site is straightforward.
    2. Premium segmental block and engineered wall systems: typically in the middle to upper portion of the range, especially when reinforcement and more demanding installation details are required.
    3. Natural stone walls: often in the upper portion of the range because of material handling, fitting, and installation complexity.

    Those are still planning numbers. Site conditions such as clay soils, slope, drainage, access, geogrid and engineered base requirements, and permitting are what drive where a specific project lands inside the range.

    The Muscle Landscaping provides transparent retaining wall estimates for homeowners and property owners throughout Paducah, Mayfield, Murray, Benton, Calvert City, Kentucky Lake, Lake Barkley, and surrounding Western Kentucky communities. We inspect the conditions, explain the work, and put a real number on the project before installation begins.

    No pressure. No hidden add-ons.

    Crew member precision-cutting blocks for a tiered retaining wall and integrated steps

    / Dept 02: What Determines Retaining Wall Cost in Paducah?

    1. Wall height and length

    The exposed face of the wall is only part of the calculation. A taller or longer wall requires more excavation, base material, drainage stone, wall units, labor, and: where appropriate: reinforcement.

    A wall also becomes more demanding when it supports a driveway, patio, building, pool, deck, or other load near the top. That additional pressure must be considered during design and installation.

    2. Excavation and site access

    Retaining wall contractors near you need room to excavate, stage materials, remove unsuitable soil, and compact the base. Tight side yards, steep slopes, fences, trees, utility conflicts, and limited equipment access can increase labor and haul-off requirements.

    If the existing grade is unstable or the old wall has failed, the project may require demolition and disposal before new construction can begin.

    3. Western Kentucky clay soil

    Clay soil is common across Western Kentucky. It can hold water, become difficult to compact when saturated, and shift as moisture conditions change. Simply placing a wall against native clay is not a durable construction plan.

    Depending on the site, installation may require:

    • Excavation below soft or unsuitable material
    • Separation with geotextile fabric
    • A compacted aggregate base
    • Clean drainage stone behind the wall
    • A perforated drain pipe routed to a suitable outlet
    • Replacement of wet clay with engineered fill
    • Additional grading to control surface runoff

    The work that cannot be seen often has the greatest effect on the wall’s long-term performance.

    4. Drainage and runoff

    Water behind a retaining wall creates pressure. Heavy rainfall, roof runoff, uphill drainage, and saturated clay can all force water toward the wall.

    Proper retaining wall drainage may include a stone drainage zone, perforated pipe, geotextile separation, surface grading, swales, catch basins, or a separate French drain system.

    A contractor who leaves drainage out of the estimate may appear cheaper at first. That does not mean the project is cheaper when the wall begins to move.

    5. Base preparation and compaction

    A retaining wall needs a stable foundation. The installation area should be excavated to suitable material, shaped correctly, and built back with the appropriate aggregate. Each lift must be compacted properly rather than buried loose beneath the finished wall.

    Long-term settlement is one of the reasons walls tilt, separate, or develop uneven grades. Base preparation is not a cosmetic upgrade. It is part of the wall.

    Finished stacked-stone retaining wall integrated into a hillside with a raised outdoor living area

    / Dept 03: Material Options

    Segmental retaining walls

    A segmental retaining wall, or SRW, uses interlocking manufactured blocks installed in courses. These systems are available in different colors, textures, shapes, and finishes.

    They are often a practical choice for residential terraces, garden walls, steps, patios, and grade changes because the units are designed as a system rather than as loose decorative stone. Taller walls may require geogrid reinforcement extending back into the slope.

    The final cost depends on the selected block system, wall dimensions, excavation, reinforcement, drainage, and finish details.

    Natural stone and boulder walls

    Natural stone retaining walls can create a more organic appearance, especially on wooded or lakefront properties. Boulder walls may work well where the site has enough room for a broader wall profile and the design allows a less formal finish.

    Natural stone installation can require more material handling, placement, fitting, and equipment. The shape and availability of the stone also affect the construction process.

    A natural stone wall is not automatically the right choice for every slope. The material must match the wall’s purpose, available space, drainage needs, and surrounding landscape.

    Other wall systems

    In some situations, poured concrete, reinforced masonry, timber, or another structural approach may be appropriate. The right option depends on the load, height, soil, access, appearance, local requirements, and expected service conditions.

    There is no universal winner. A qualified contractor should explain why a specific system fits your property instead of pushing the same material for every project.

    / Dept 04: When Geogrid May Be Needed

    A taller wall may need reinforcement beyond the face.

    A geogrid retaining wall uses reinforcement layers placed between wall courses and extended into the compacted backfill. The grid ties the wall system into the soil mass behind it, helping the wall resist sliding and overturning.

    Geogrid may be considered when:

    • The wall is taller or heavily loaded
    • There is limited room behind the wall
    • The slope above the wall is significant
    • A driveway, structure, patio, or deck is nearby
    • The soil conditions require additional stability
    • Multiple walls are being built as a terraced system

    The need for geogrid cannot be determined from a photo alone. It depends on the wall design and site conditions. Engineering requirements may also apply based on height, location, loads, and local rules.

    / Dept 05: What a Professional Estimate Should Include

    Compare scopes: not just bottom-line totals.

    When reviewing a retaining wall estimate, ask whether it clearly identifies:

    1. Demolition and haul-off : Removal of an existing wall, concrete, soil, or debris.
    2. Excavation : How much material will be removed and where unsuitable soil will go.
    3. Aggregate base : The type and depth of material beneath the wall.
    4. Compaction : How the base and backfill will be installed and compacted.
    5. Drainage : Stone, perforated pipe, fabric, outlets, and surface-water controls.
    6. Reinforcement : Geogrid or other structural measures when required.
    7. Wall material : The specific block, stone, or system being installed.
    8. Finish work : Steps, caps, grading, topsoil, planting areas, lighting, or patio connections.
    9. Site cleanup : Final removal of excess material and construction debris.

    A low bid that excludes drainage, excavation, or finish work is not an apples-to-apples comparison. Ask questions before signing.

    / Dept 06: Lake Properties and Sloped Lots

    Waterfront terrain requires a wider view of the project.

    Properties near Kentucky Lake and Lake Barkley often include slopes, elevation changes, erosion concerns, limited access, or difficult material delivery. Water movement must be considered across the entire site: not only directly behind the wall.

    The wall may need to connect with steps, a terrace, a paver patio, a walkway, or additional grading. On lakefront properties, runoff control and slope stability should be addressed without directing water toward a neighboring property or shoreline.

    The Muscle handles the related dirt work and grading required for site preparation, leveling, drainage, and controlled grade changes.

    Waterfront retaining wall system with curved stone steps leading toward a sloped shoreline property

    / Dept 07: The Muscle Standard

    Professional installation starts with clear communication.

    The Muscle Landscaping builds retaining walls around the conditions of your property: not around a generic template. Our team is present for the work, communicates about the scope, and focuses on durable installation practices from excavation through cleanup.

    We can also connect retaining wall construction with broader hardscape projects, including patios, walkways, steps, fire features, and outdoor living spaces.

    Our approach is straightforward:

    • Inspect the property and understand your goals
    • Identify drainage and grade concerns
    • Explain material and construction options
    • Provide transparent upfront pricing
    • Complete the installation with attention to the details below grade
    • Stand behind the quality of the finished work

    If your current wall is leaning, cracking, separating, or washing out, waiting may make the scope more complicated. If you are planning a new terrace or outdoor living space, early planning can prevent expensive rework later.

    / Next Step: Request a Bid

    Get a retaining wall estimate without the sales pitch.

    The right next step is a conversation about your property. Tell us the approximate wall location, what problem you are trying to solve, and whether the project involves a slope, drainage issue, patio, driveway, or lakefront grade change.

    Request a retaining wall bid from The Muscle Landscaping or call (270) 248-9790.

    We serve Paducah, Mayfield, Murray, Benton, Calvert City, Kentucky Lake, Lake Barkley, and communities throughout Western Kentucky, with service also available across nearby Southern Illinois and Northern Tennessee.

    We will take a look, explain the work, and put a real number on it.

    No pressure. No obligation.